417 St Germain Avenue
Description
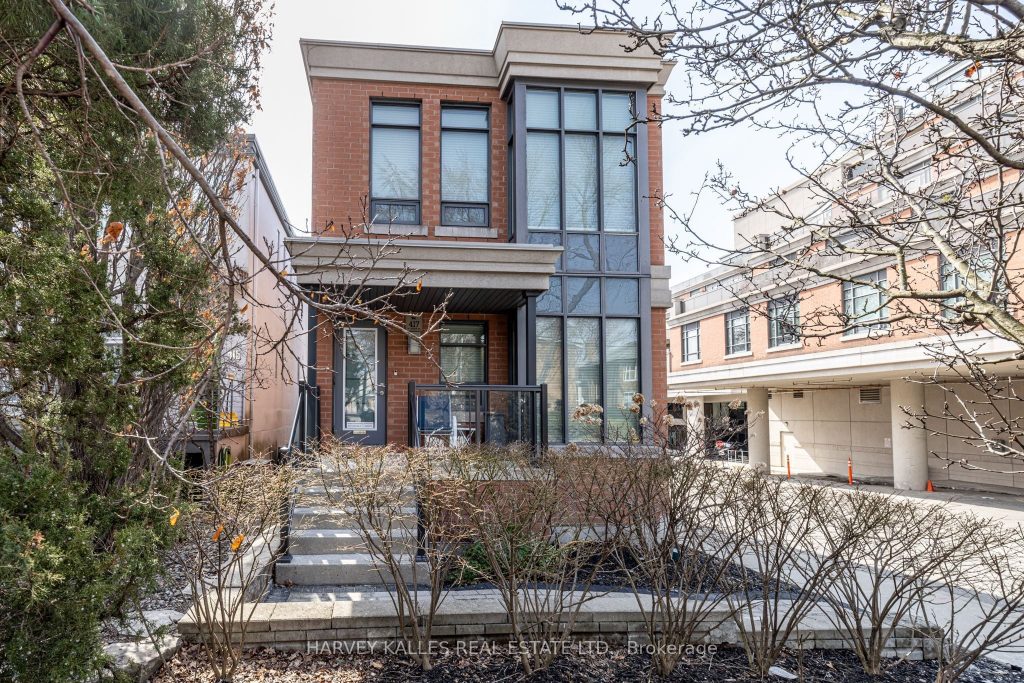
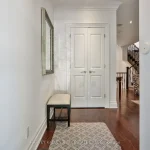
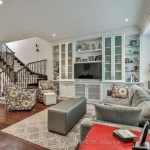
Experience refined living in this rare condominium townhouse at 1717 Avenue Road, offering the perfect blend of full-service luxury and the comfort of a private home. One of only two townhouse units in the complex, this unique residence features a private street-level entrance while enjoying all the benefits of a prestigious full-service building-truly the best of both worlds. Offering approximately 2,200 Sq. Ft. of total living space, this 2-bedroom, 3-bathroom home showcases elegant, well-proportioned principal rooms, hardwood floors, crown mouldings, and skylights that fill the home with natural light. The custom Irpinia kitchen is equipped with Sub-Zero, Wolf, and Miele appliances, quartz countertops, and bespoke cabinetry, opening seamlessly into a bright family room with walkout to a private terrace and landscaped yard-ideal for indoor-outdoor living and entertaining. The upper level features a spacious primary retreat with a 5-piece ensuite and walk-in closet, along with an exceptionally large second bedroom and additional full bath. A finished lower level offers versatile living space with direct, private access to the underground parking garage. Enjoy the exceptional amenities of 1717 Avenue Road, including 24-hour concierge, valet parking, gym, party room, guest suites, media room, and visitor parking, providing a secure, lock-and-leave lifestyle. Complete with 2-car underground parking and 3 storage lockers, this is a rare opportunity in one of Toronto’s most sought-after midtown addresses, just steps to the Avenue Road corridor with its restaurants, cafés, boutique retail, and high-end grocers, as well as parks and top-rated schools including John Wanless, Glenview, Lawrence Park CI, and close to leading private schools.
Property Details
Rooms
Foyer Main
Living Room Main
Dining Room Main
Kitchen Main
Family Room Main
Primary Bedroom Second
Bathroom Second
Bedroom 2 Second
Bathroom Second
Recreation Basement
Office Basement
Mud Room Basement
Characteristics
Property
Inside
Building
Parking
Fees
Land
Sale History
| Date | Event | Price | MLS Number |
|---|---|---|---|
| Mar 30, 2026 | Listed | $1,895,000 | C12936392 |
| May 2, 2012 | Sold | $1,060,000 | C2255226 |
| Dec 15, 2011 | Listed | $1,099,000 | C2255226 |
| Dec 15, 2011 | Removed | C2220613 | |
| Oct 15, 2011 | Listed | $1,295,000 | C2220613 |
Similar Properties
105 Wellington Street W
This solid brick bungalow offers a well-maintained interior, thoughtful updates, and excellent flexibility for a variety of living arrangements. The […]
1251 Nottingham Avenue
Welcome to Mountainside — Where Burlington Feels Like Home Tucked into one of Burlington’s most cherished communities, this beautifully renovated […]
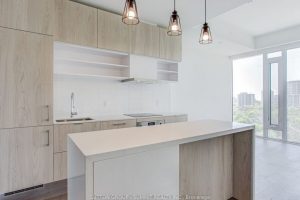
1525 – 8 Hillsdale Avenue E
Bright + Large One Bedroom + Den Loft Suite with 543 Sq Ft at Art Shoppe Condos with Rare, South- […]
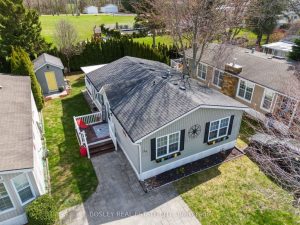
29 Rowan Rd – 77307 Bluewater Highway
LAKE LIFESTYLE AWAITS – Why just visit the lake when you can live the lifestyle in this 55+ adult community! […]
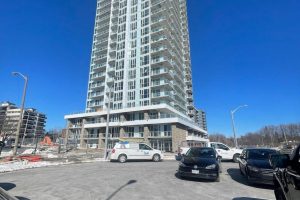
913 – 10 Deerlick Crescent
Luxury & Modern Ravine Condo | 1+Den | 2 Washrooms | South Exposure Welcome to this beautifully maintained 1-bedroom plus […]
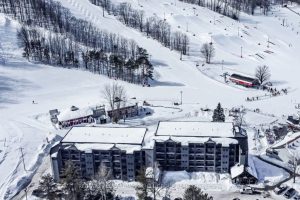
503 – 80 Horseshoe Boulevard
EXPERIENCE THE BEST OF HORSESHOE VALLEY LIVING! 2 BEDROOMS PLUS DEN! Experience year-round adventure and luxury living in this spectacular […]