18 Mohawk Drive
Description
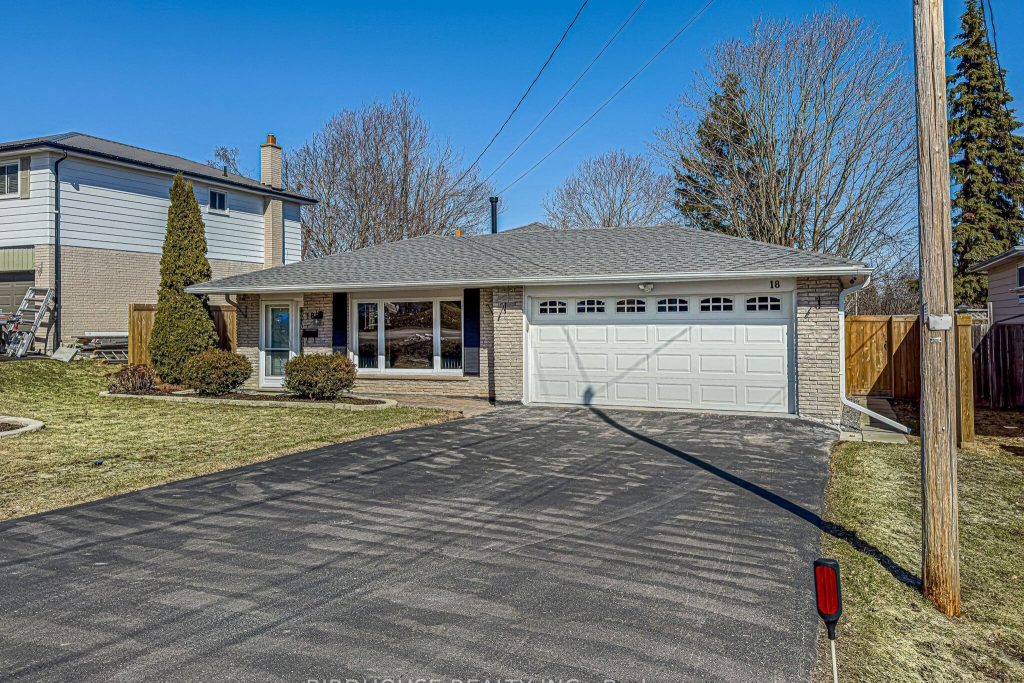
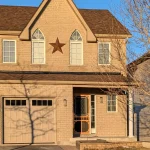
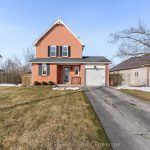
PERFECTLY LOCATED 3-bedroom, 2-bathroom backsplit in quiet Springdale Gardens. Functional layout with a fully renovated kitchen featuring new cabinetry, fixtures, appliances, pot lighting, and under-cabinet lighting. Updated vinyl flooring on the main level and a fully renovated main bathroom while lower level bathroom is partially updated. Major exterior updates include new vinyl siding with added insulation (2024), new roof on the house, patio enclosure and shed, updated eavestroughs with gutter guards, and a new driveway (2024). Fully fenced backyard with three gates, covered patio with pot lights, and direct access to a large public park.Insulated and heated attached double garage with 220V service. Finished basement with Napoleon gas fireplace. Wired for Bell Fibe. Walking distance to the Victoria Rail Trail and on public and school bus routes. Please see photos for full list of updates.
Property Details
Rooms
Foyer Main
Living Room Main
Kitchen Main
Bedroom Upper
Primary Bedroom Upper
Bedroom Upper
Bathroom Upper
Other Main
Recreation Lower
Laundry Lower
Bathroom Lower
Characteristics
Property
Inside
Building
Parking
Fees
Land
Sale History
| Date | Event | Price | MLS Number |
|---|---|---|---|
| Mar 30, 2026 | Listed | $619,900 | X12935928 |
| Jun 14, 2019 | Sold | $409,900 | X4476354 |
| Jun 5, 2019 | Listed | $409,900 | X4476354 |
| Mar 1, 2013 | Removed | X7161224 | |
| Jan 13, 2013 | Listed | $229,900 | X7161224 |
| Apr 20, 2010 | Sold | $209,000 | X1825647 |
| Mar 31, 2010 | Listed | $214,900 | X1825647 |
Similar Properties
10A – 1360 Glenanna Road
Welcome to this beautifully updated condo townhouse in a truly unbeatable Pickering location. Just steps from the mall, GO Train, […]
72 Nantucket Crescent
Welcome to 72 Nantucket Cres.! This spacious 4+2 bedroom, 3.5 bathroom detached home offers the perfect blend of comfortable family […]
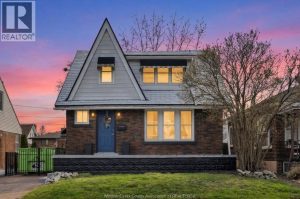
2230 Hall
The curb appeal is real! Come see this 4 bedroom brick home right in the heart of South Walkerville. The […]
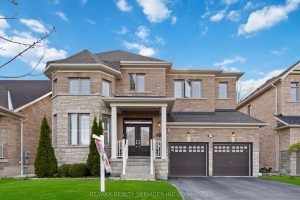
104 Sharpe Crescent
Welcome To Your Dream Home! Fall In Love With This Beautiful 4 Bed & 4 Bath With 2990 Sqft Well […]
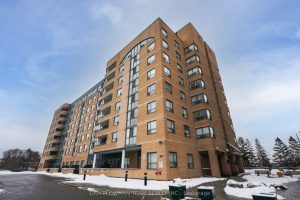
314 – 1665 Pickering Parkway
This Spacious 2-Bedroom, 2-Bathroom Condo With 2 Parking Spots Offers The Perfect Blend Of Comfort, Style, And Functionality. The Open-Concept […]
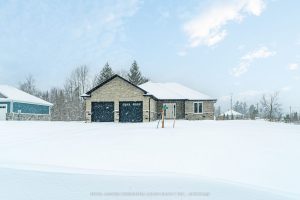
6 Patrick Street
Brand New 3 Bedroom, 2 Bath Bungalow Custom Built Home. Open Concept Main Floor with Living Room, Dining Room, and […]