1195 Whiterock Street
No image available
Description
Welcome to this well-maintained 3-bedroom, 2.5-bath home with an attached garage and convenient inside access, ideally located in a central neighbourhood close to transit, schools, shopping, and everyday amenities.The main level features a spacious living room filled with natural light from a large skylight and anchored by a cozy fireplace-perfect for relaxing or entertaining. The functional layout offers a good-sized primary bedroom complete with a 4-piece ensuite, along with two additional well-proportioned bedrooms. One secondary bedroom includes patio doors leading to a private deck, overlooking a fully fenced and landscaped backyard.The finished lower level offers excellent additional living space with a large recreation room, a versatile bonus room ideal for a home office or exercise area, a 2-piece bath, and plenty of storage. Recent updates provide peace of mind, including furnace, A/C, hot water tank (2019), most windows replaced (2023, excluding rear) and a newer washer and dryer. Shingles approximately 2010. A fantastic opportunity in a desirable location-perfect for families or downsizers.
Property Details
Rooms
Kitchen Main
Breakfast Main
Dining Room Main
Living Room Main
Bathroom Main
Primary Bedroom Main
Bedroom 2 Main
Bedroom 3 Main
Bathroom Main
Recreation Lower
Exercise Room Lower
Bathroom Lower
Characteristics
Property
Inside
Building
Suite
Parking
Fees
Land
Sale History
| Date | Event | Price | MLS Number |
|---|---|---|---|
| Mar 31, 2026 | Listed | $749,900 | X12940052 |
Similar Properties
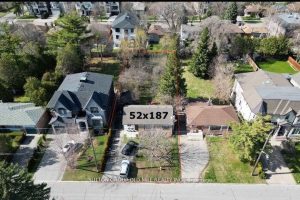
96 Caines Avenue
Welcome to 96 Caines Avenue – a fantastic opportunity in a highly sought-after neighbourhood! Situated on an impressive 52 x […]
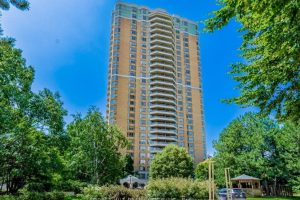
708 – 89 Skymark Drive
Luxury Living at Tridel’s “The Excellence”, located at 89 Skymark Drive. Welcome to this spacious and sun-filled 2+2 bedroom, 3 […]
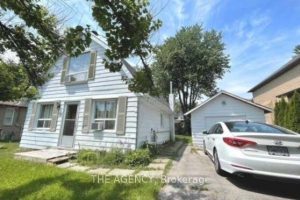
56 Sylvan Crescent N
ATTENTION BUILDERS, INVESTORS & END USERS A RARE OPPORTUNITY! Discover an exceptional offering in one of Richmond Hill’s most desirable […]
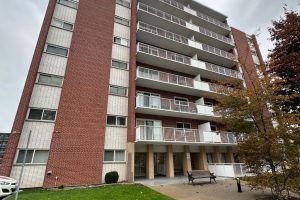
401 – 8 Woodman Drive S
Spacious 1 bedroom unit with large principle rooms. Open concept living space with updated kitchen complete with stainless appliances and […]
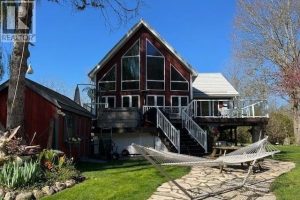
3302 Colin Street
Escape to your own private oasis in this charming waterfront property in Port Bruce. Year-round living with breathtaking views, a […]
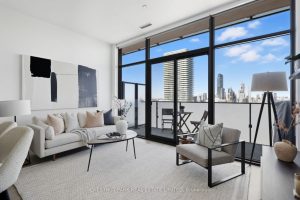
LPH10 – 20 Lombard Street
This lower penthouse 1-plus-den suite offers the perfect blend of style and function at the prestigious 20 Lombard. Located in […]