71 Odoardo Disanto Circle
Description
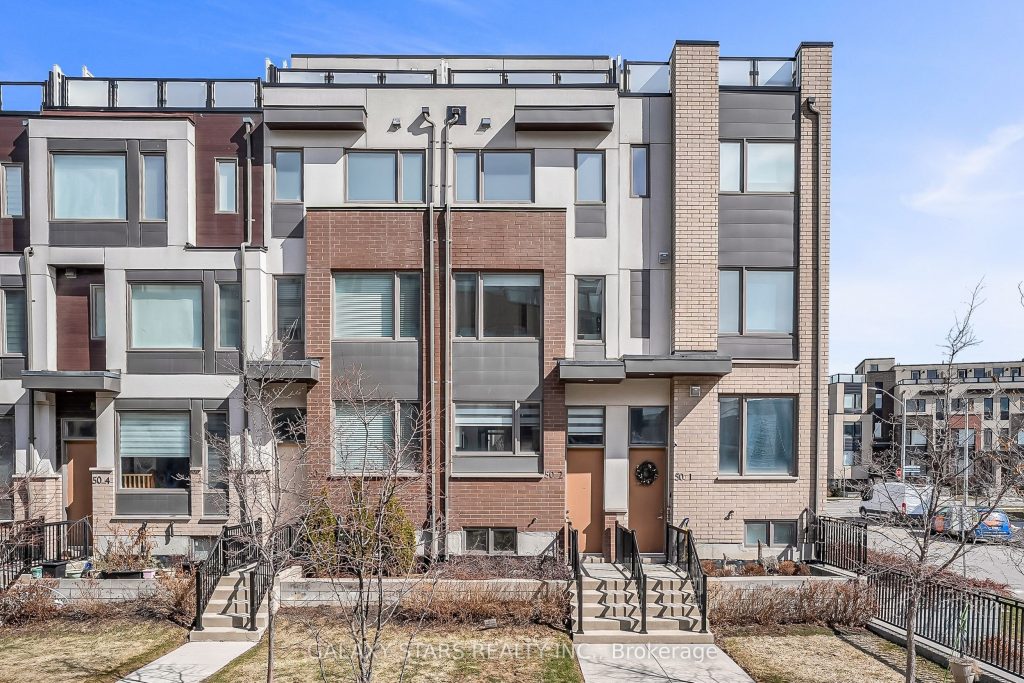
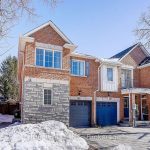
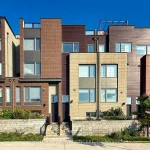
Experience sophisticated urban living in this exquisite end-unit townhome in North York, Toronto. Nestled in a vibrant, centrally located neighborhood, this residence offers a serene retreat with quick access to public transit, Oakdale Golf & Country Club, the Humber River Hospital, and major highways like Hwy 400 and 401 for easy commuting to Vaughan and beyond. Step onto custom concrete-designed front steps and porch, welcoming you into an open-concept main floor featuring hardwood flooring, wood stairs with elegant spindles, and a chef’s kitchen equipped with stainless steel appliances, a gas stove, bar-height countertops, and built-in speakers for seamless indoor-outdoor entertaining. Flow effortlessly to the spacious back deck, enhanced with an upgraded gas line for your gas BBQ and integrated speakers that enrich gatherings with music. A unique feature is the owner paid to have the Central air unit relocated from the back deck to the side of the home. As well as upgrading the exterior front gables from wood to vinyl and upgrading the single Primary bedroom closet into two separate closets. The lower level invites cozy relaxation with garage entry, a storage or cold room/pantry room, pot lights, and central vacuum. Garage is accessible through a back lane way & includes room for storage. Upstairs, two bedrooms share a full bathroom and versatile family room with natural light and built-in speakers, accompanied by a full-size washer and dryer. Ascend to the private third-floor primary suite boasting his-and-hers closets, a spacious ensuite with separate shower, soaker tub, and a charming makeup nook area. From the third floor step outside to your exclusive rooftop deck, an idyllic spot for peaceful mornings or evening views. This townhome blends comfort, style, and convenience for those seeking a refined Toronto lifestyle. Designed for those who want it all in the city.
Property Details
Rooms
Living Room Main
Dining Room Main
Kitchen Main
Bedroom 3 Second
Bedroom 2 Second
Family Room Third
Primary Bedroom Third
Characteristics
Property
Inside
Building
Parking
Fees
Land
Sale History
| Date | Event | Price | MLS Number |
|---|---|---|---|
| Mar 30, 2026 | Listed | $828,900 | W12936940 |
Similar Properties
211 – 10 Bassett Boulevard
If you and your growing family are searching for a perfect starter option in a safe and welcoming community, look […]
501 – 583 Mornington Avenue
Bright & Affordable 1+Den Condo With Stunning Views – 501-583 Mornington Ave, London ON. Step into exceptional value with this […]
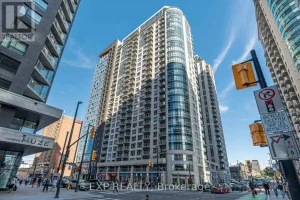
2308 – 242 Rideau Street
Bright and modern open-concept studio with expansive floor-to-ceiling windows and a private balcony, filling the space with natural light. The […]
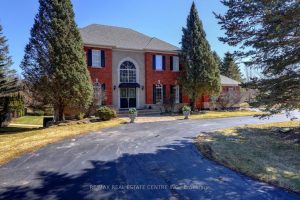
8 Deer Run Crescent
Welcome home. Set on a premium lot in a sought-after Halton Hills enclave, 8 Deer Run Crescent offers a rare […]
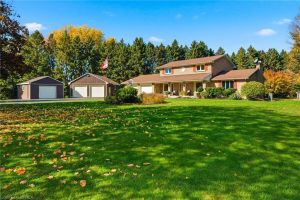
24 River Road
Welcome to 24 River Road, Brantford. Rare offering! Nestled on a picturesque 17.56-acre ravine lot surrounded by mature trees and […]
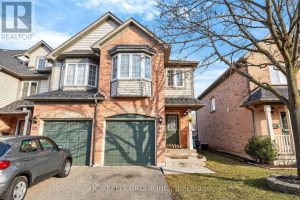
81 – 2080 Leanne Boulevard
Cozy 3 Bedroom End Unit Town-Home, 2.5 Baths, Well Maintained, Uniquely Redesigned Kitchen, Ss Kitchen Appliances, Corian Counters, Brazilian Hardwood […]