26 Wiltshire Drive
Description
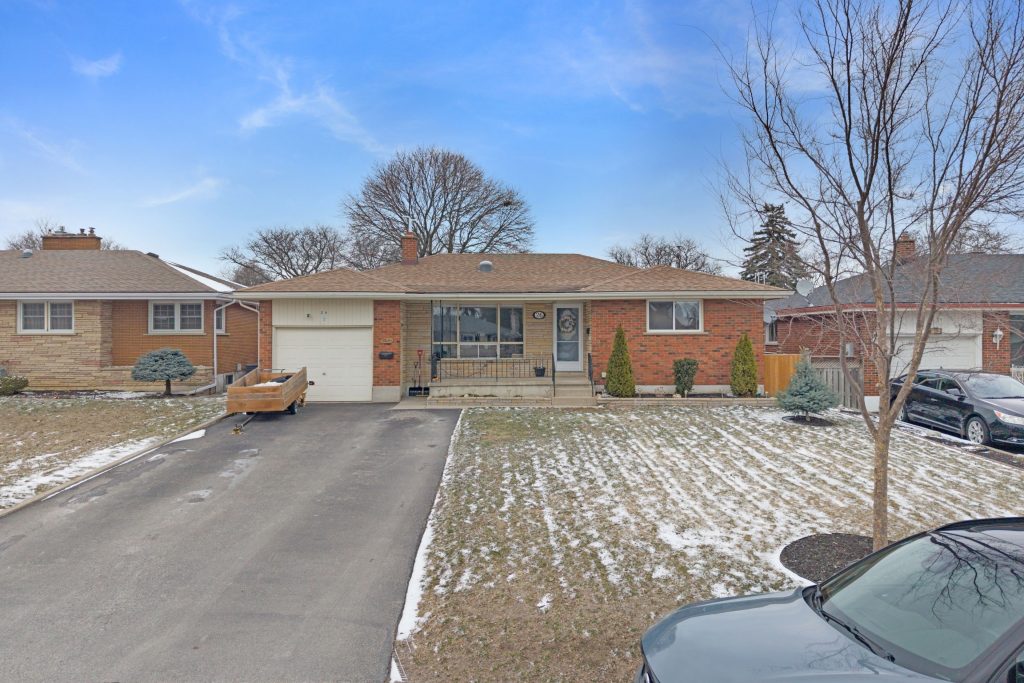
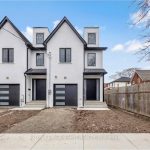
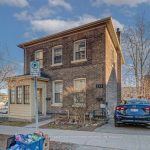
Attention investors-this is the opportunity you’ve been waiting for. A rare, city-approved legal duplex in one of Brantford’s most desirable family neighbourhoods, offering strong income potential and long-term value. This versatile property features 5 bedrooms, 2 full bathrooms, and a finished basement with a separate entrance-perfect for maximizing rental income or multi-generational living. With recent upgrades including new windows, new carpeting, and a renovated bathroom and fully occupied with Renters paying TOP DOLLAR; this a is a Turn Key opportunity not to be missed! Situated on a premium lot (55 x 105) with a fully fenced backyard and attached garage, this home checks all the boxes for both tenants and future resale appeal. Located just minutes from schools, parks, and everyday amenities, it’s exactly what you’ve been looking for-making it easy to attract and retain quality tenants. Opportunities like this don’t come up often-legal duplexes in prime locations with updates and income potential are in high demand and move quickly. Whether you’re expanding your portfolio or entering the market, this is a property you don’t want to miss. This home comes complete with two sets of all appliances (Stove, Fridge, Dishwasher, Washer & dryer) as well as a furnace and AC owned outright (HWT is the only rental).
Property Details
Rooms
Foyer Main
Living Room Main
Dining Room Main
Kitchen Main
Primary Bedroom Main
Bedroom 2 Main
Bedroom 3 Main
Kitchen Lower
Living Room Lower
Bedroom 4 Lower
Bedroom 5 Lower
Laundry Lower
Characteristics
Property
Inside
Building
Suite
Parking
Fees
Land
Sale History
| Date | Event | Price | MLS Number |
|---|---|---|---|
| Mar 19, 2026 | Listed | $799,900 | X12901642 |
Similar Properties
2113 Linkway Boulevard
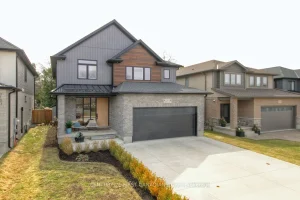
Welcome to 2113 Linkway Blvd. 3 Oversized Bedrooms, 2 1/2 Bathrooms, Double Oversized Garage, Backing onto Private Green Space. Bright […]
58165 12th Line
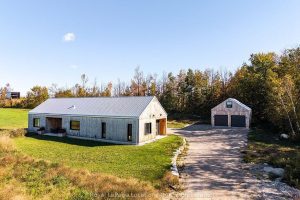
Discover a sanctuary of modern design and tranquility nestled on 15.5 acres of complete privacy. Built to exact specifications by […]
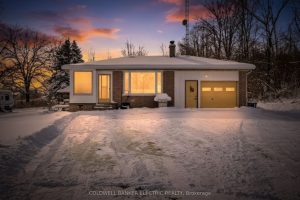
9 Concession 12 N/a W
5 THINGS YOU WILL LOVE ABOUT THIS HOME! 1) RARE 1.5+ ACRE PRIVATE LOT – Situated on a huge, private […]
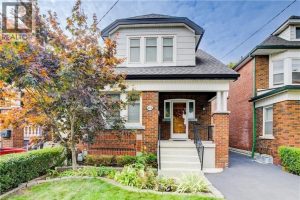
262 Province Street South
Welcome to this character-filled Craftsman home in the coveted Delta neighbourhood of Hamilton’s east end, where timeless charm meets thoughtful […]
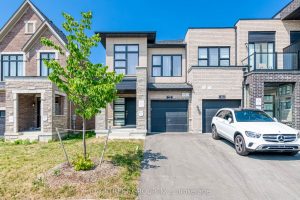
32 Jessica Antonella Street
Stunning Approx. 1-Year-Old Traditional Freehold End Unit Townhouse in Prestigious Angus Glen! This bright and spacious 3-bed, 3-bath home offers […]
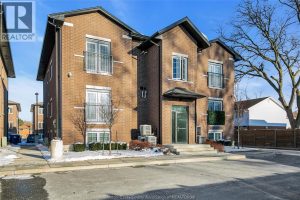
301 – 233 Watson
Nearly new and ready for immediate occupancy. This distinctive condo is located in prime East Riverside, ideally just off Riverside […]