320 Mountainash Road
Description
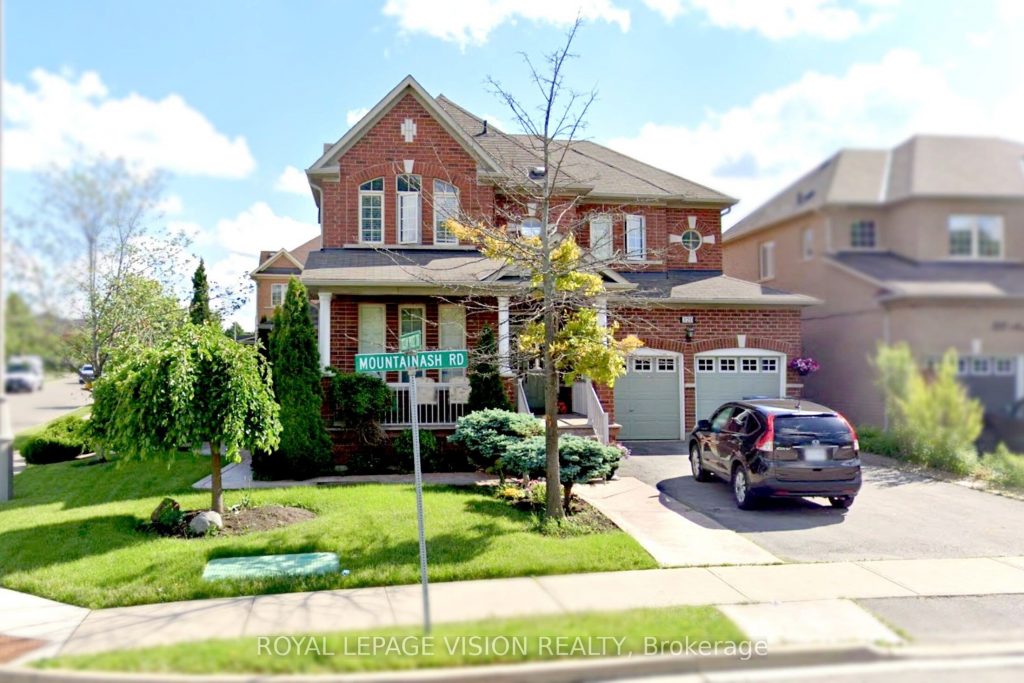
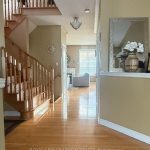
A rare opportunity to own this absolutely beautiful, move-in-ready family home! This well-maintained corner home fronting onto trees and trails offers a bright, open-concept layout with a stunning double-door entrance and spacious foyer. Enjoy 9′ ceilings on the main level with elegant hardwood floors throughout. The upgraded kitchen is a chef’s delight, featuring custom backsplash, taller upper cabinets with crown moulding and bulkhead, pots-and-pans drawers, newer refrigerator, and Venmar Jazz hood fan. Cozy up by the gas fireplace and enjoy the convenience of being close to shopping malls, schools, and scenic wilderness trails. Combining comfort, style, and an unbeatable setting, this home truly stands out and is ready for you to move in and enjoy!
Property Details
Rooms
Family Room
Living Room
Kitchen
Breakfast
Primary Bedroom
Bedroom 2
Bedroom 3
Bedroom 4
Characteristics
Property
Inside
Building
Parking
Fees
Utilities
Land
Sale History
| Date | Event | Price | MLS Number |
|---|---|---|---|
| Jan 20, 2026 | Listed | $1,349,000 | W12715854 |
| May 5, 2015 | Sold | $636,500 | W3182550 |
| Apr 28, 2015 | Listed | $648,900 | W3182550 |
Similar Properties
1919 Bur Oak Avenue
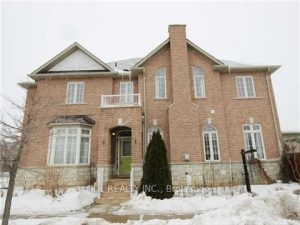
Well Maintained Home, Steps From The Mount Joy Go Train, Perfect For Commuters. Its South/West Exposure Means Lots Of Sunshine! […]
21 Morra Avenue
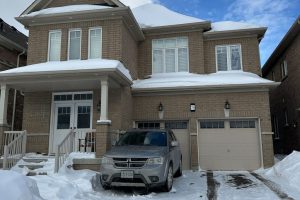
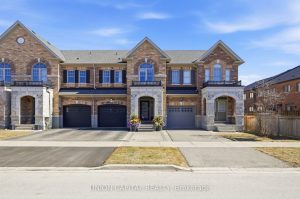
Welcome to this bright and beautifully upgraded freehold townhome that exudes luxury the moment you walk in located in a […]
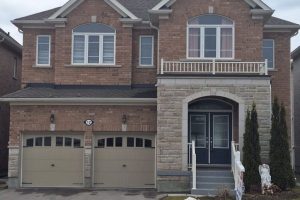
12 Oldham Avenue
Gorgeous & Beautiful 4 Bedroom Home with 3 Full Washrooms on 2nd Floor in a Great Neighbourhood with Lots of […]
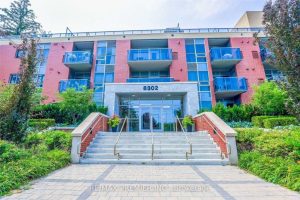
517 – 8302 Islington Avenue
Welcome to Boutique Penthouse living at Vero Condos, where comfort meets lifestyle! This bright and spacious 2-bedroom plus den suite […]
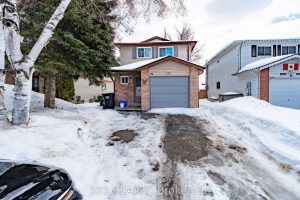
35 Corbett Drive
Perfect starter home complete with updates features including a new furnace (2019), central air conditioner (2020), and new windows (2019).Open-concept […]