42 Oakley Boulevard
Description
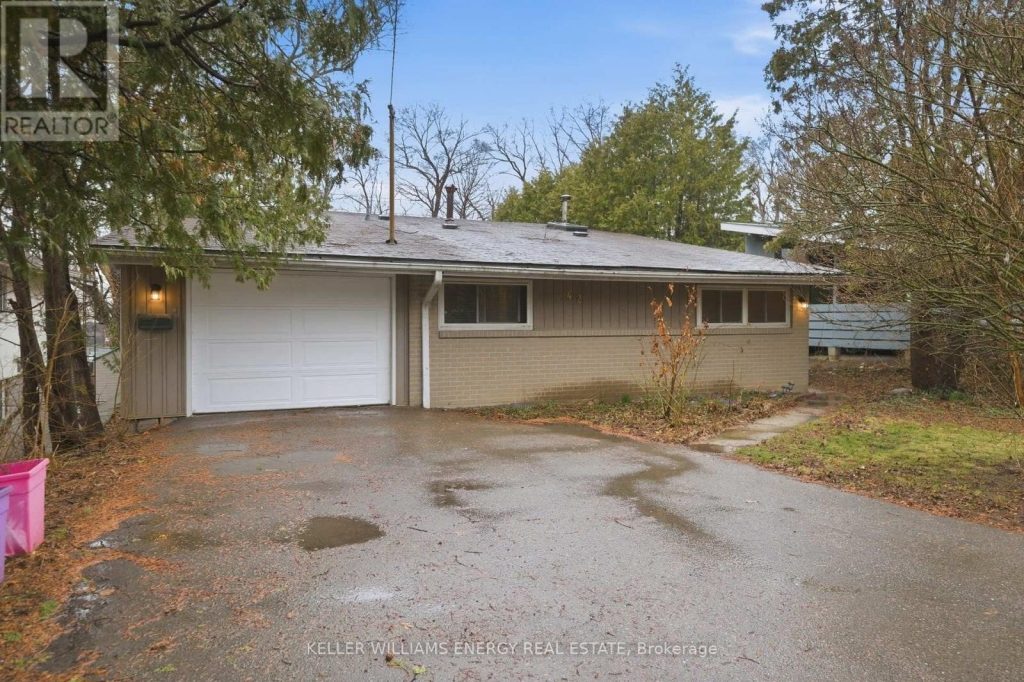
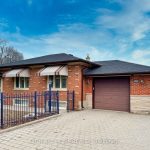
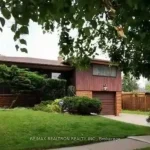
Rare opportunity in Bendale! This detached backsplit sits on an oversized 47 ft x 150 ft lot and offers 3+1 bedrooms, 2 bathrooms and exceptional versatility for families or multi-generational living. The renovated basement features a separate entrance, additional bedroom, den and potential for kitchen installation, creating excellent in-law suite potential. Ideally located within walking distance to TTC with quick access to Hwy 401 and just minutes to Scarborough Town Centre, top shopping and dining, Scarborough General Hospital and beautiful parks, trails and biking paths along Highland Creek.
Property Details
Rooms
Kitchen Upper
Living Room Upper
Dining Room Upper
Primary Bedroom Main
Bedroom 2 Main
Bedroom 3 Main
Living Room Basement
Bedroom 4 Basement
Den Basement
Characteristics
Property
Inside
Building
Parking
Fees
Land
Sale History
| Date | Event | Price | MLS Number |
|---|---|---|---|
| Apr 1, 2026 | Listed | $899,999 | E12946598 |
| Feb 22, 2010 | Sold | $365,000 | E1788968 |
| Feb 15, 2010 | Listed | $359,900 | E1788968 |
Similar Properties
1434 Rankin Way
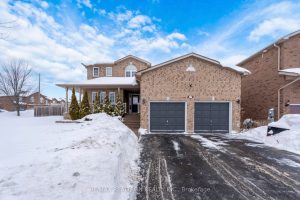
Located in the desirable neighborhood of Alcona in Innisfil, pride of ownership is evident in this beautiful two-storey, four-bedroom home […]
5183 First Line
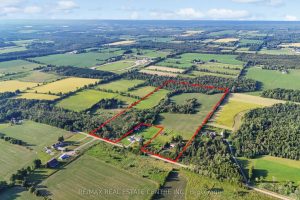
A Perfect Opportunity To Own 47 Stunning Acres Of Countryside Beauty! A Picture-Perfect Entrance Leads You To This Spacious 4-Bedroom […]
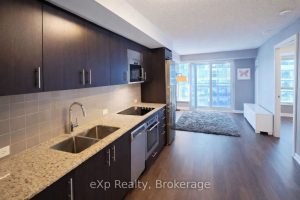
1201 – 255 Village Green Square
Modern Tridel-built condominium in the sought-after Avani at Metrogate community. Bright and well-designed 1-bedroom plus den suite of approximately 600 […]
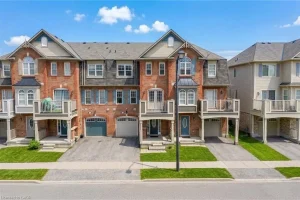
73 Dredge Court
Welcome to 73 Dredge Court. Spacious 2 bed 3 bath freehold townhome located in the desirable, family friendly Wilmott neighbourhood […]
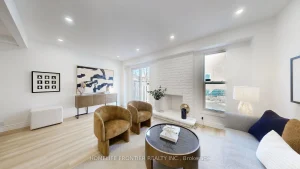
42 Green Spring Drive
This bright and airy home features new vinyl flooring on all 3 levels, smooth ceiling on ground floor and in […]
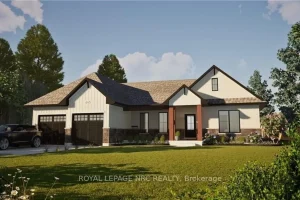
#Lot 4 – 32035 Bell Road
Welcome to your dream home in beautiful Wainfleet! This to be built 1800 square foot bungalow by Everlast Homes combines […]