9 Sato Street
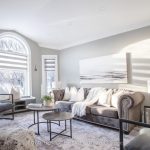
Description
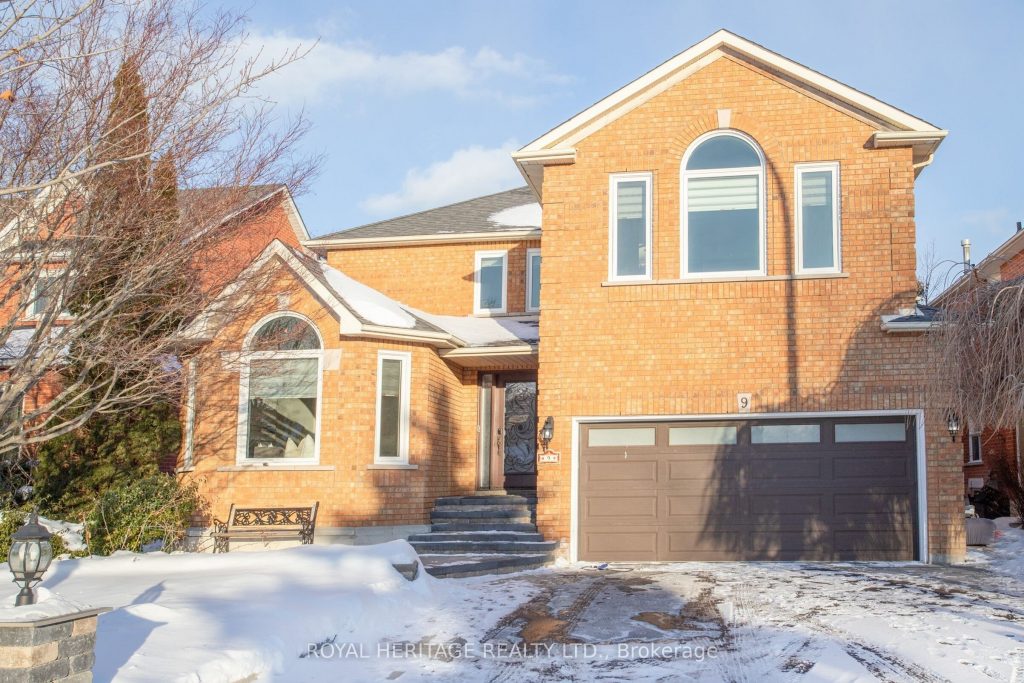
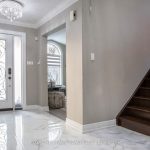
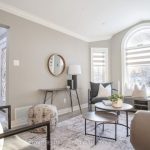
Welcome to 9 Sato St, Whitby, an elegant all-brick home with approximately 3,200 sq ft. plus a beautifully finished 1,400 sq ft basement in the desirable Williamsburg neighborhood. This four-bedroom home offers both sophistication and comfort, ideal for modern families seeking space and functionality. Step inside to find formal living and dining rooms, a cozy family room with a fireplace, and main floor laundry with direct garage access for convenience. The spacious kitchen features quality appliances, granite countertops, a deep double stainless-steel sink, and a walkout to the backyard-perfect for meal prep and entertaining. Upstairs, four generously sized bedrooms provide plenty of room, including a primary suite with a walk-in closet and a luxurious ensuite bath. The fully finished basement expands your living space with a recreation room and wet bar for hosting, a two-piece bath, dedicated gym area, and ample storage. Outside, enjoy the double car garage, fenced yard, and newer cedar deck, ideal for outdoor gatherings. All-brick construction ensures durability and timeless curb appeal, complemented by a newer interlock driveway (no sidewalks to shovel), smooth ceilings with crown molding, and a variety of upgrades: R2000 energy rating, new attic insulation, furnace, AC, tankless water heater, HRV system, roof, and a 200 Amp panel. Interior finishes include porcelain tile, Canadian Maple hand-scraped hardwood on the main floor, and water-resistant German laminate upstairs. Additional features include custom zebra blinds and in-wall HDMI/ethernet connections. Families will love the proximity to Jack Miner Public School, widely praised for its strong academic standards and highly regarded Gifted Program.
Property Details
Rooms
Family Room
Living Room
Dining Room
Kitchen
Laundry
Primary Bedroom
Bedroom
Bedroom
Bedroom
Bathroom
Bathroom
Recreation
Characteristics
Property
Inside
Building
Parking
Fees
Land
Sale History
| Date | Event | Price | MLS Number |
|---|---|---|---|
| Jan 21, 2026 | Listed | $1,199,000 | E12716020 |
| Feb 5, 2021 | Sold | $1,180,000 | E5098993 |
| Jan 30, 2021 | Listed | $999,998 | E5098993 |
| Sep 1, 2017 | Sold | $710,000 | E3873876 |
| Jul 16, 2017 | Listed | $799,900 | E3873876 |
| Oct 22, 2004 | Sold | $334,000 | E532754 |
| Sep 12, 2004 | Listed | $334,000 | E532754 |
| Apr 21, 2003 | Sold | $300,000 | E226783 |
| Apr 2, 2003 | Listed | $309,000 | E226783 |
| Apr 1, 2003 | Removed | E191098 | |
| Jan 31, 2003 | Listed | $309,000 | E191098 |
Similar Properties
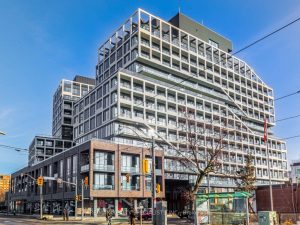
920 – 115 Denison Avenue
Tridel’s MRKT Alexandra Park offers stylish modern finishes and thoughtfully designed open-concept layouts. Smooth approx. 9′ ceilings throughout enhance the […]
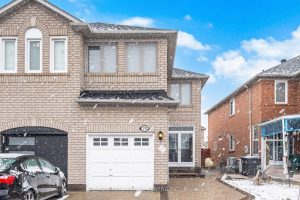
28 Mount Fuji Crescent
Beautiful Semi-Detached Home Boasting 1,719 SqFt. Above Grade in a Highly Desirable & Family-Friendly Sandringham-Wellington Neighborhood of Brampton. This home […]
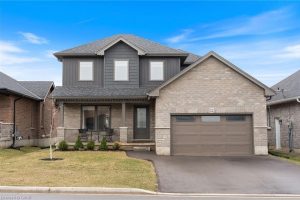
22 Hare Street
Welcome to this beautiful, bright, and open-concept home, just 4 years new, located in the charming town of Waterford. Enjoy […]
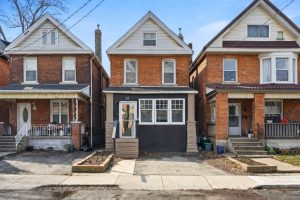
61 Stirton Street
Welcome to 61 Stirton St – a beautifully renovated Victorian-style home in the heart of Hamilton, where timeless character meets […]
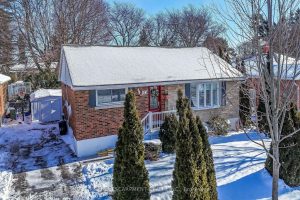
115 Kings Forest Drive
This beautiful home offers a flexible 3+2 bedroom layout, two bathrooms, and two kitchens. Basement has a separate entrance, kitchen […]
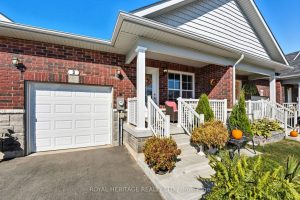
3 Braeburn Street
Welcome to this charming 2 bedroom 3 bathroom townhouse in the heart of Brighton, a friendly, walkable community known for […]