25 Heming Street
Description
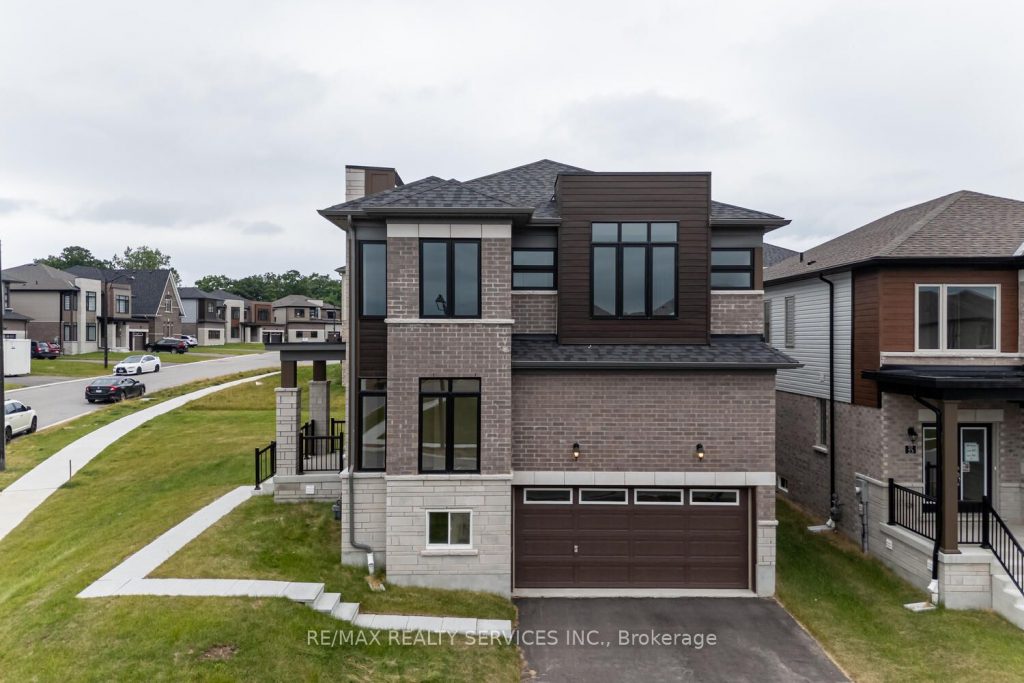
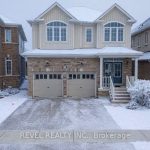
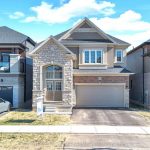
Step into this beautifully upgraded 4-bedroom corner lot home, offering modern curb appeal and a bright, spacious layout in a highly desirable neighbourhood. Designed with both comfort and functionality in mind, the main floor features an open-concept great room, a stylish chef-inspired kitchen with a breakfast area, a formal dining space, and a private study-perfect for those working from home or anyone looking for an extra room on the main floor. Upstairs, enjoy four generously sized bedrooms and two full bathrooms, including a spacious primary suite complete with an ensuite and ample closet space. Situated on a premium corner lot, this home is filled with natural light, while the oversized backyard provides the perfect setting for entertaining, relaxing, or family activities. A true move-in ready home that combines elegance, space, and everyday convenience – don’t miss this exceptional opportunity!
Property Details
Rooms
Great Room Main
Dining Room Main
Kitchen Main
Breakfast Main
Study Main
Primary Bedroom Second
Bedroom 2 Second
Bedroom 3 Second
Bedroom 4 Second
Characteristics
Property
Inside
Building
Parking
Fees
Land
Sale History
| Date | Event | Price | MLS Number |
|---|---|---|---|
| Mar 30, 2026 | Listed | $849,900 | X12935494 |
| Dec 31, 2025 | Removed | X12444417 | |
| Oct 3, 2025 | Listed | $899,000 | X12444417 |
| Oct 3, 2025 | Removed | X12251261 | |
| Jun 28, 2025 | Listed | $999,000 | X12251261 |
Similar Properties

437 Thorold Road
Court-appointed sale of a newly constructed ESSO-branded gas station located on a prominent, high-traffic corner site within a strong and […]
83 Saddle Crescent
Welcome to 83 Saddle Cres. a FULLY RENOVATED 3-bedroom, 3.5-bath detached home in the highly desirable Hunt Club Park neighborhood! […]
160 Main Street
In the heart of Port Dalhousie is where you want to be. Easy walking distance to Martindale Pond for winter […]
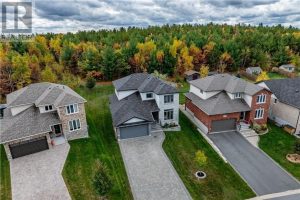
119 Napa Valley Drive
Welcome to your dream home. Situated in the city’s highly sought after south end neighbourhood of Vintage Green is this […]
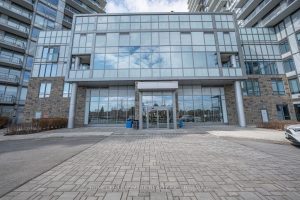
2202 – 4655 Metcalfe Avenue
Welcome To The Erin Square Condo! This Modern Condo Locates In Mississauga Central Erin Mills Neighborhood. Bright And Spacious 880sf […]
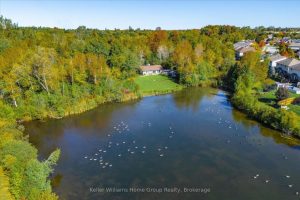
568 Black Street
Welcome to this inviting 2-bedroom, 1-bathroom detached home nestled on a generous 1.7-acre wooded lot with a serene pond, offering […]