8 – 40 Baynes Way
Description
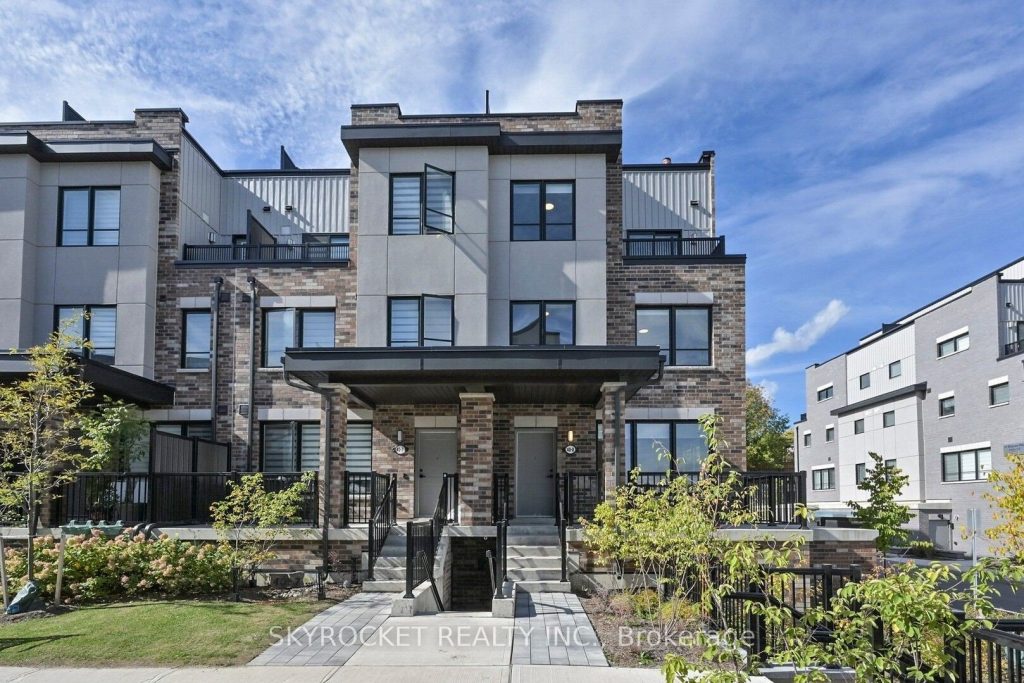
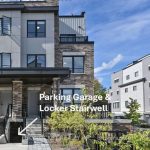
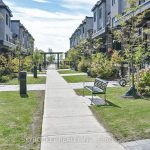
WOW what an opportunity, 4 br end unit townhome PRICED TO SELL!! contemporary style in the heart of Bradford, offering a perfect blend of design, comfort, & unmatched functionality. The bright open-concept immediately impresses with 9-foot ceilings, elegant hardwood flooring, soaring windows that flood the entire space with natural light. The gourmet kitchen is a chef’s delight, showcasing a massive island with breakfast seating, gorgeous quartz countertops, & sleek SS appliances making it ideal for both seamless family meals and hosting guests. The kitchen flows effortlessly into the sun-drenched dining & living areas, creating a warm & inviting hub for everyday living, all anchored by a solid oak staircase that adds a touch of timeless character. the thoughtfully designed primary suite provides a comfortable space with dual closets one being a Walk-in, & a clean, contemporary 5-piece ensuite to top it off. The BR offer exceptional functionality: one features its own private balcony, a walk-in closet, & an additional closet for him, The crowning jewel of this home is the huge Rooftop Terrace, offering an unparalleled setting for entertaining, dining, or simply soaking up the sun. Complete with a natural gas for effortless BBQ or heater setup, this expansive space extends your living area into the ultimate summer oasis. Designed with seamless convenience in mind, this home also includes a private storage room & highly sought-after underground two-car parking, offering security, convenience & comfort for your modern lifestyle. Perfectly positioned in the true heart of Bradford, this home is within comfortable walking distance to the GO Station and just minutes from schools, parks, shopping, restaurants, & Highway 400 offering the ultimate in accessibility & convenience. From the private two-car garage to the stunning rooftop terrace, this end unit stands alone as Bradford’s premier address for contemporary comfort.
Property Details
Rooms
Living Room
Kitchen
Dining Room
Primary Bedroom
Bedroom 3
Laundry
Bedroom 2
Bedroom 4
Other
Characteristics
Property
Inside
Building
Parking
Fees
Land
Sale History
| Date | Event | Price | MLS Number |
|---|---|---|---|
| Jan 21, 2026 | Listed | $689,900 | N12716014 |
Similar Properties
4532 Garden Gate Terrace
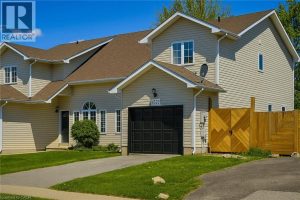
Spacious and well-maintained 2-storey semi-detached home offering just over 2,000 sq ft of finished living space in a family-friendly neighbourhood. […]
478 Avon Crescent
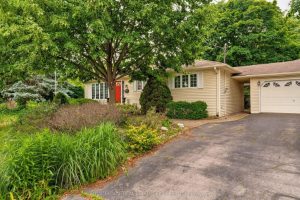
Fabulous opportunity in highly-desirable Morrison area of SouthEast Oakville. Situated on a 9,009 sqft lot on a gorgeous street, this […]
113 Garden Drive
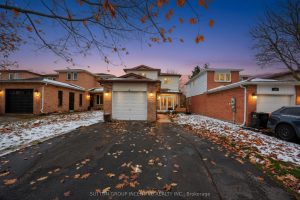
Welcome to your beautiful updated and finished home in the South end of Barrie. This location is close to Centennial […]
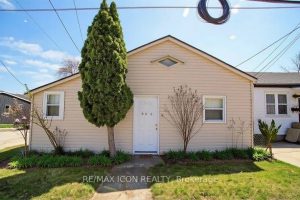
565 South Street
Attention investors! This bungalow offers a solid opportunity in London’s rapidly growing SOHO neighbourhood, featuring two separate entrances and strong […]
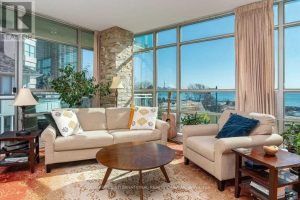
323 – 5 Marine Parade Drive
Experience elevated waterfront living along prestigious Lake Shore Boulevard with this absolutely stunning corner suite offering unobstructed panoramic views of […]
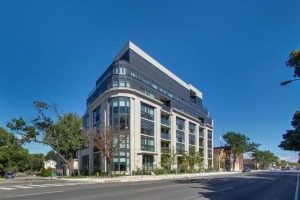
102 – 1400 Kingston Road
Welcome to Upper Beach Club, a boutique low-rise condominium with just 42 units, ideally located in the desirable Birchcliffe community. […]