4395 Green Bend
Description
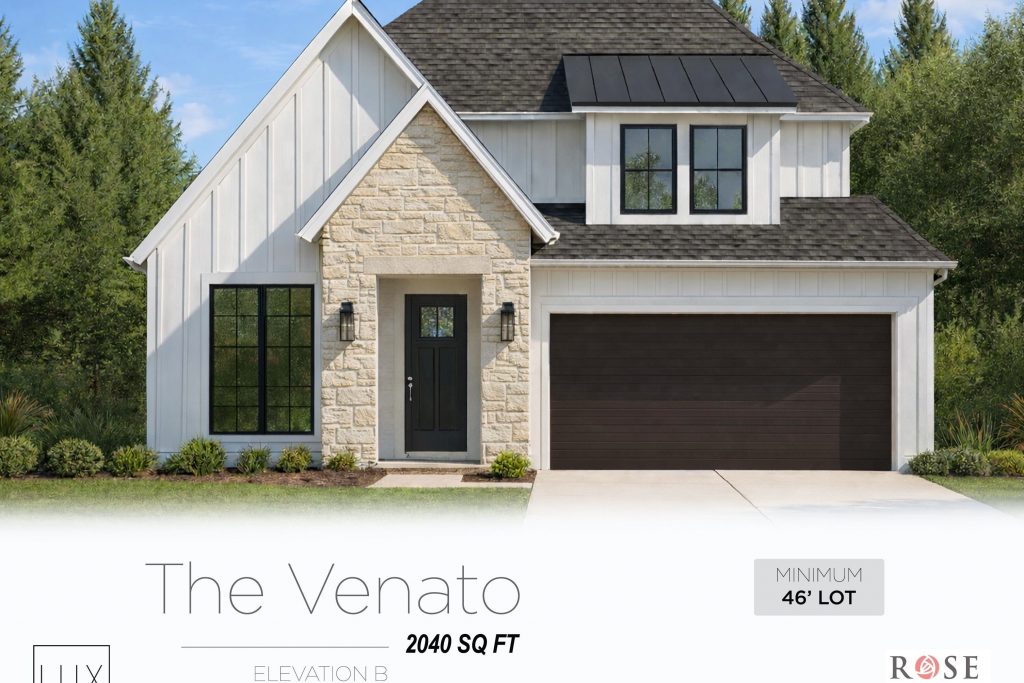
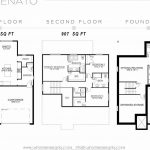
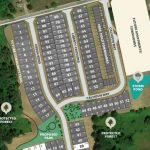
BUILD ON THIS PREMIUM WALK-OUT LOT BACKING ONTO OPEN GREEN SPACE/PROPOSED PARK!! This premium lot is not to be missed! Discover this pre-construction opportunity to be built by Lux Homes Design & Build – a stunning detached 2-story home offering 2,040 sq. ft. of stylish, functional living space. The bright open-concept main floor is perfect for both everyday living and entertaining, featuring a main floor office, a designer kitchen with sleek countertops, modern finishes, and a large walk-in pantry. Upstairs, the spacious primary suite comes complete with a walk-in closet and a private ensuite for your comfort. Two additional generously sized bedrooms, an additional full bath, and a convenient second-floor laundry make this home ideal for growing families and guests. The basement is unfinished, offering flexibility to keep it as is for a gym, storage, or play area, or have it finished for additional living space at an added cost. Enjoy the practicality of an attached garage with inside entry into a large mudroom, and fall in love with the timeless curb appeal. Situated in a vibrant, growing community of Lambeth, just minutes from the highway, you’ll love being close to parks, schools, shopping, and everyday conveniences. *Home to be built – flexible closing available! QUALIFIED FIRST-TIME HOME BUYERS, you may be eligible for the additional applicable GST Rebate after closing of roughly 5%!*
Property Details
Characteristics
Property
Inside
Building
Parking
Fees
Land
Sale History
| Date | Event | Price | MLS Number |
|---|---|---|---|
| Jan 19, 2026 | Listed | $1,099,000 | X12711774 |
Similar Properties
1108 – 75 East Liberty Street
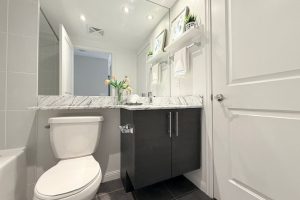
Very Spacious And Bright 1+Den Unit With Views Over The CNE Grounds And BMO Field From The Balcony. Laminated Floor […]
509 – 470 Gordon Krantz Avenue
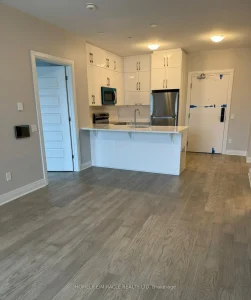
Absolutely stunning 2-bedroom condo with 2 bathrooms In The Beautiful Town Of Milton Modern finishes and thoughtfully chosen finishes throughout. […]
101 – 330 Mill Street S
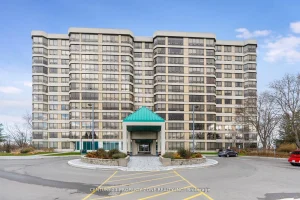
Welcome to over 1,200,sq. ft. to 1,399 sq.ft. , of exceptionally designed living space, beautifully remodeled from top to bottom. […]
3509 – 2015 Sheppard Avenue E
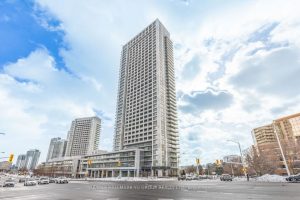
Welcome to this 35th floor, 2-bedroom, 2-bath corner suite at Ultra at Herons Hill, offering 885 sq ft of bright, […]
1319 Aubin Avenue
Welcome to a home that checks all the boxes-space, layout, location, and a few extras that make it stand out. […]
512 – 75 Emmett Avenue
Over 1400 Sq Ft Of Renovated Perfection. This 2 + Den Comes Equipped With A Custom Designed Kitchen, Spectacular Engineered […]