51 Catherine Drive
Description
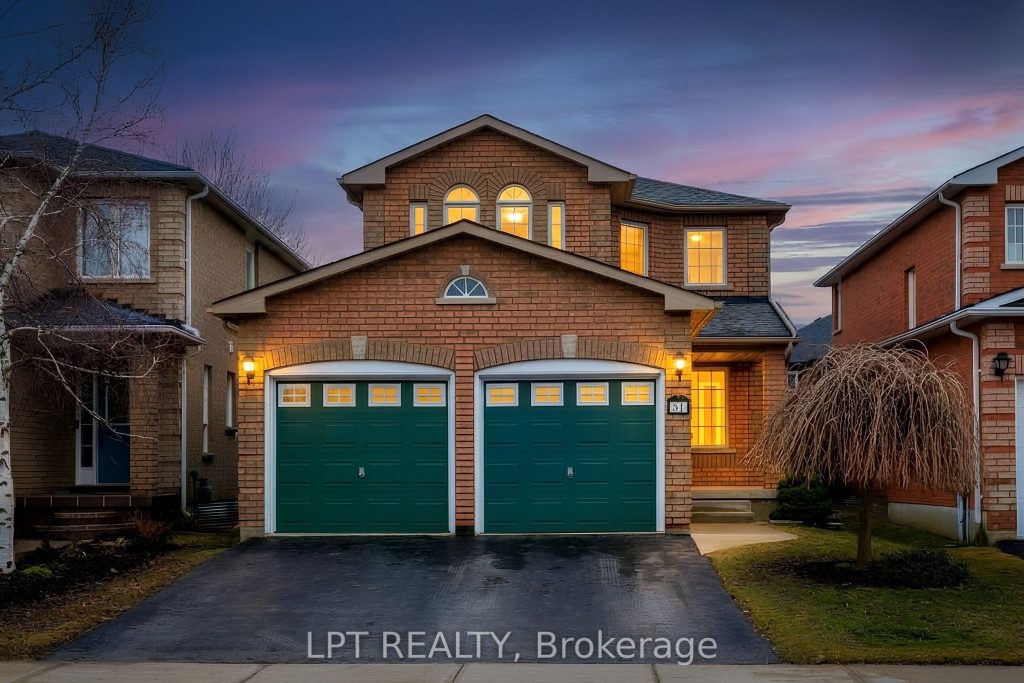
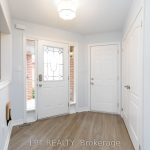
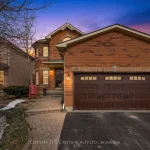
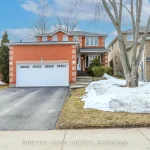
Gorgeous, Spotless And Turnkey Are What Best Describes This 3+1 Bedroom, 4 Bathroom Home In The Desirable Heritage Estates Neighbourhood. Outdoor Enthusiasts Will Love Being Steps To Catherine Park And Lover’s Creek, Yet Only Minutes To Mapleview Ave For Everyday Amenities, Shops And Restaurants. Step Inside And Be Greeted By Fresh Paint, Durable Vinyl Plank Flooring, A Formal Living Room, And Family-Size Dining Room With Feature Wall. The Heart Of The Home And The Start Of The Show Is The Fully-Renovated Custom Kitchen, Thoughtfully Designed With Quartz Countertops, A Breakfast Bar, Custom Cabinetry With Pantry Space, And Quality Stainless Steel Appliances – Ideal For Both Everyday Living And Entertaining. Enjoy Direct Access To The Fully-Insulated Double Garage With Storage Loft. The Bright And Airy Upper Level Features A Sizeable Primary Suite With Walk-In Closet And 4-Piece Ensuite, Plus Two Additional Bedrooms With Ample Space And Light. The Fully-Finished Lower Level Delivers Exceptional Versatility, Perfect For Extended Family, Guests, Or A Home Office Setup. Featuring A Cozy Yet Refined Family Room With Pot Lights, Built-Ins, And Barnboard Feature Walls, Plus A Separate Room With A Large Window Suitable As A Fourth Bedroom Or Office. This Level Is Completed By A Newer 3-Piece Bathroom, A Dedicated Laundry Room, And Abundant Storage With Closets And Shelving. Outside, The Fully-Fenced Yard Is Neat And Tidy And Features A Newer Deck (’21), Pergola, Garden Shed And Raised Garden Beds. This Home Has Been Lovingly Cared For And Updated With Beautiful Light Fixtures, Quality Finishes, And Pride Of Ownership Inside And Out. Turnkey And Ready For You To Enjoy!
Property Details
Rooms
Living Room Main
Dining Room Main
Kitchen Main
Foyer Main
Primary Bedroom Second
Bedroom 2 Second
Bedroom 3 Second
Family Room Basement
Bedroom 4 Basement
Laundry Basement
Characteristics
Property
Inside
Building
Parking
Fees
Utilities
Land
Sale History
| Date | Event | Price | MLS Number |
|---|---|---|---|
| Apr 2, 2026 | Listed | $799,000 | S12949150 |
| Nov 30, 2025 | Removed | S12424859 | |
| Sep 24, 2025 | Listed | $839,900 | S12424859 |
| Jun 30, 2025 | Removed | S12146591 | |
| May 14, 2025 | Listed | $869,900 | S12146591 |
| May 13, 2025 | Removed | S12116949 | |
| May 1, 2025 | Listed | $869,900 | S12116949 |
| May 1, 2025 | Removed | S12063100 | |
| Apr 4, 2025 | Listed | $889,700 | S12063100 |
| Apr 4, 2025 | Removed | S11967328 | |
| Feb 11, 2025 | Listed | $890,800 | S11967328 |
| Jul 16, 2024 | Removed | S9014065 | |
| Jul 5, 2024 | Listed | $910,000 | S9014065 |
| Jul 5, 2024 | Removed | S8457398 | |
| Jun 19, 2024 | Listed | $924,900 | S8457398 |
| Jun 19, 2024 | Removed | S8379212 | |
| May 28, 2024 | Listed | $934,900 | S8379212 |
| Jun 25, 2011 | Sold | $265,500 | S1102109 |
| Mar 18, 2011 | Listed | $265,000 | S1102109 |
Similar Properties
20 Ruddell Crescent
Welcome to 20 Ruddell Crescent – A Charming Bungalow in the Heart of Georgetown. Set on a premium 57-foot corner […]
12 Armour Boulevard
Thoughtfully Updated Family Home On A Deep, Pool Sized Lot, Offering Exceptional Space, Function, And Flexibility! The Main Level Features […]
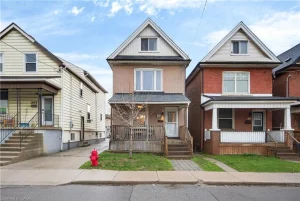
209 Glendale Avenue N
Welcome to this charming 2.5-storey brick home in Crown Point West at 209 Glendale Ave N! This home has 4 […]
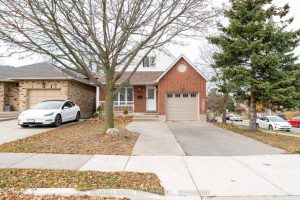
721 Acadia Drive
Welcome to this rare corner-lot single detached home in a peaceful Hamilton Mountain neighborhood featuring 3+3 spacious bedrooms and 4 […]
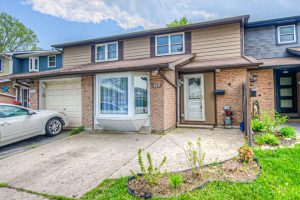
110 Gledhill Crescent
Freehold Townhouse. Located in a family friendly neighbourhood on the West Mountain of Hamilton. Close to schools, parks, highway access […]
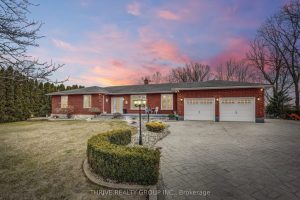
25034 Melbourne Road
Welcome to your private country home just outside Strathroy. Set on a 1-acre lot, this meticulously maintained ranch-style home offers […]