417 Byron Boulevard
Description
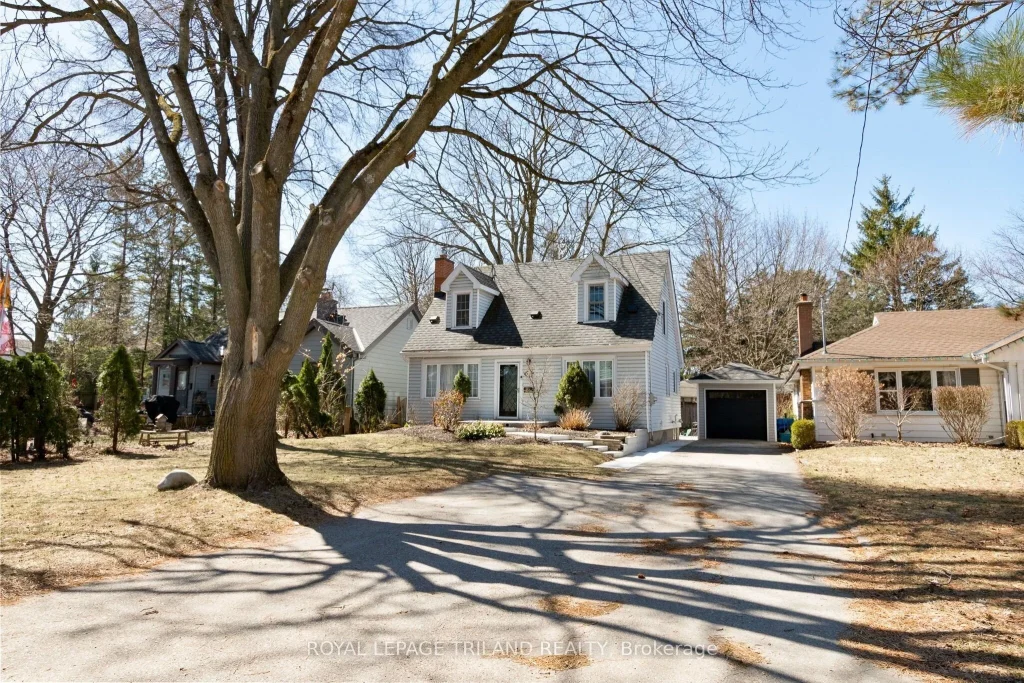
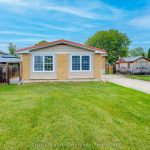
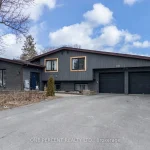
Welcome to 417 Byron Blvd, a charming 1.5 storey Cape Cod style home in the heart of Byron. Built in 1950, this property sits on an impressive 50 x 187 ft lot, approximately 0.215 acres, offering exceptional space and future potential for renovation or expansion if required. Surrounded by mature trees, the expansive backyard is perfect for gardening, entertaining, or letting kids and pets play. The property features parking for 5+ vehicles, a detached single car garage built in 2016, and a recently updated concrete walkway and front porch completed in 2025. Inside, the front entry opens to a bright formal living room with a gas fireplace and large front and side windows. The adjoining dining room is also filled with natural light, creating a warm and inviting space for gatherings. The main floor includes a versatile third bedroom (also ideal as a home office or playroom), along with a spacious galley style kitchen featuring updated white cabinetry, ample storage, and prep space. A fully updated 5 piece bath with dual sinks and a tiled tub/shower adds both style and function. The entire main floor is finished in updated laminate flooring. Just off the kitchen, step out to the large sundeck built in 2010, perfect for summer entertaining and BBQs. Upstairs offers two generously sized bedrooms with recently replaced carpeting, providing comfortable and private spaces ideal for family living. The lower level is partially finished with a rec room, fourth bedroom, 3 piece bath, laundry, and plenty of storage. Notable updates include shingles in 2019 and furnace in 2012. Located in one of Byron’s most sought after communities, this home is just minutes to top rated schools, shopping, restaurants, and the natural beauty of Springbank Park with its scenic trails along the Thames River. Enjoy the perfect blend of a quiet, established neighbourhood with convenient access to all amenities.
Property Details
Rooms
Living Room Main
Dining Room Main
Kitchen Main
Bedroom Main
Primary Bedroom Second
Bedroom Second
Bedroom Lower
Utility Room Lower
Characteristics
Property
Inside
Building
Suite
Parking
Fees
Utilities
Land
Sale History
| Date | Event | Price | MLS Number |
|---|---|---|---|
| Mar 30, 2026 | Listed | $599,900 | X12934910 |
| Nov 6, 2025 | Removed | X12105370 | |
| Apr 25, 2025 | Listed | $725,000 | X12105370 |
Similar Properties
330 John Street S
Ideal in town location allowing walking access to Shopping, Lake access, Schools, Restaurants and everything you need. This one bedroom […]
226 Queenslea Avenue
Welcome to 226 Queenslea Avenue, a custom-built solid brick bungalow located in a well-established Etobicoke neighbourhood. Built in 2005 and […]
PH7 – 7811 Yonge Street
Exceptional living in the heart of charming Thornhill Village. This beautifully maintained one-bedroom condominium offers an ideal blend of comfort, […]
30 Marlene Johnston Drive
Your Search is over Here. Brand New House. Premium Lot Backing Onto Pond , Walkout Basement to the back yard […]
1344 South Malden
Rare opportunity to own a 49-acre property which allows for a residential build. Situated in a quiet, peaceful setting. Enjoy […]
61 Homesteads
You Won’t Want to Miss This 2016 Build! This gorgeous raised ranch, featuring a bonus master suite above the garage, […]