53 Livingston Avenue
Description
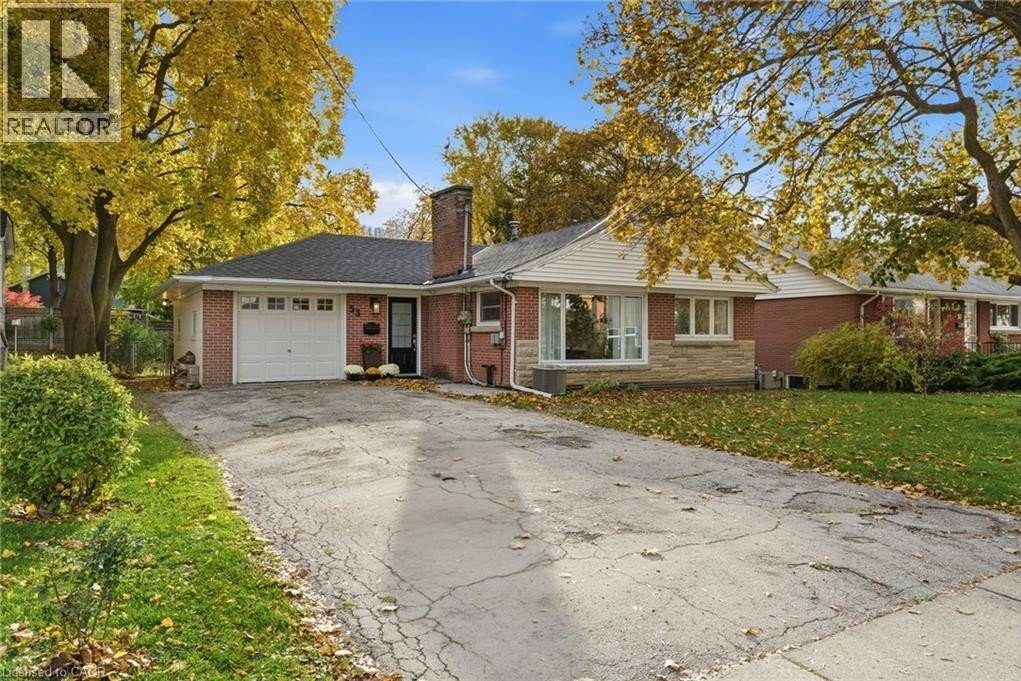
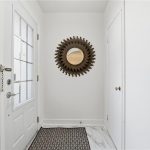
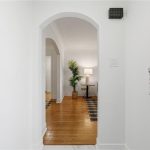
What if your backyard could pay the mortgage? Welcome to 53 Livingston Avenue, a charming bungalow featuring a legal accessory apartment and RD3 zoning in West Grimsby. Perfect for investors, multi-generational families, or home-based professionals, this property offers flexibility and income potential. The main house has been updated with new tile flooring (2025), modern light fixtures, and a brand-new three-piece bathroom on the lower level (2025). Spanning 1,300 square feet, this welcoming home boasts beautiful wood flooring and large windows that fill the space with natural light. The kitchen includes a window overlooking the backyard and offers eat-in capabilities. Two well-sized bedrooms are complemented by a four-piece main bathroom, while the fully finished basement adds versatile living space. An attached garage with inside entry enhances convenience. The accessory apartment has been completely renovated from top to bottom. Enter a cozy living room featuring a wood-burning fireplace and a charming daybed seating corner. Downstairs, discover the fully updated kitchen and dining area. At the back of the unit, a spacious bedroom provides privacy, with a separate entrance ensuring independence. Outside, find a detached workshop offering endless possibilities—easily convertible into a kids’ play space or dedicated hobby area. Enjoy Grimsby’s lifestyle with easy walkability, parks, Lake Ontario and easy QEW access. This turnkey gem lets you live in one unit, rent the other and unlock added value. Don’t be TOO LATE*! *REG TM. RSA. (id:4236)
Property Details
Rooms
3pc Bathroom
Bedroom
Dining room
Kitchen
3pc Bathroom
Utility room
Recreation room
Living room
Bedroom
4pc Bathroom
Primary Bedroom
Kitchen
Dining room
Family room
Characteristics
Property
Inside
Building
Land
Sale History
| Date | Event | Price | MLS Number |
|---|---|---|---|
| Jan 19, 2026 | Listed | $799,000 | 40799545 |
| Jan 6, 2026 | Removed | $849,900 | X12530922 |
| Nov 10, 2025 | Listed | $849,900 | X12530922 |
Similar Properties
703 – 11 Bronte Road
What a lifestyle awaits you! Welcome to The Shores, one of the most desirable buildings in Brontë Harbour nestled in […]

228 – 350 Prince Charles Drive S
Experience the RARE opportunity to own a brand new WATERFRONT home of exceptional value at 350 Prince Charles Drive in […]
15 Herlan Avenue
Welcome to 15 Herlan Avenue – where the energy of downtown living meets the comfort of a beautifully updated detached […]
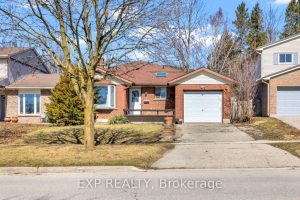
146 Bechtel Drive
4-Bedroom Multi-Level Home with In-Law Potential in Prime Kitchener Location!Welcome to this well-maintained home in the desirable Pioneer Park/Doon neighbourhood. […]
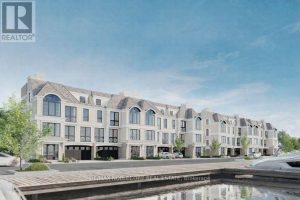
1 Lake Street
ASSIGNMENT SALE – RARE WATERFRONT OFFERING Anticipated completion April 17, 2026. An exceptional opportunity to own one of only eight […]
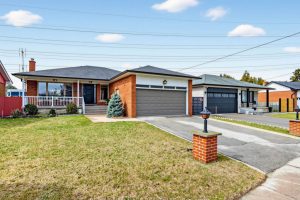
1649 Carletta Drive
Charming and meticulously maintained bungalow offering exceptional space, warmth, and versatility. Sun-filled interior features stainless steel appliances including gas stove, […]