501 – 451 Rosewell Avenue

Description
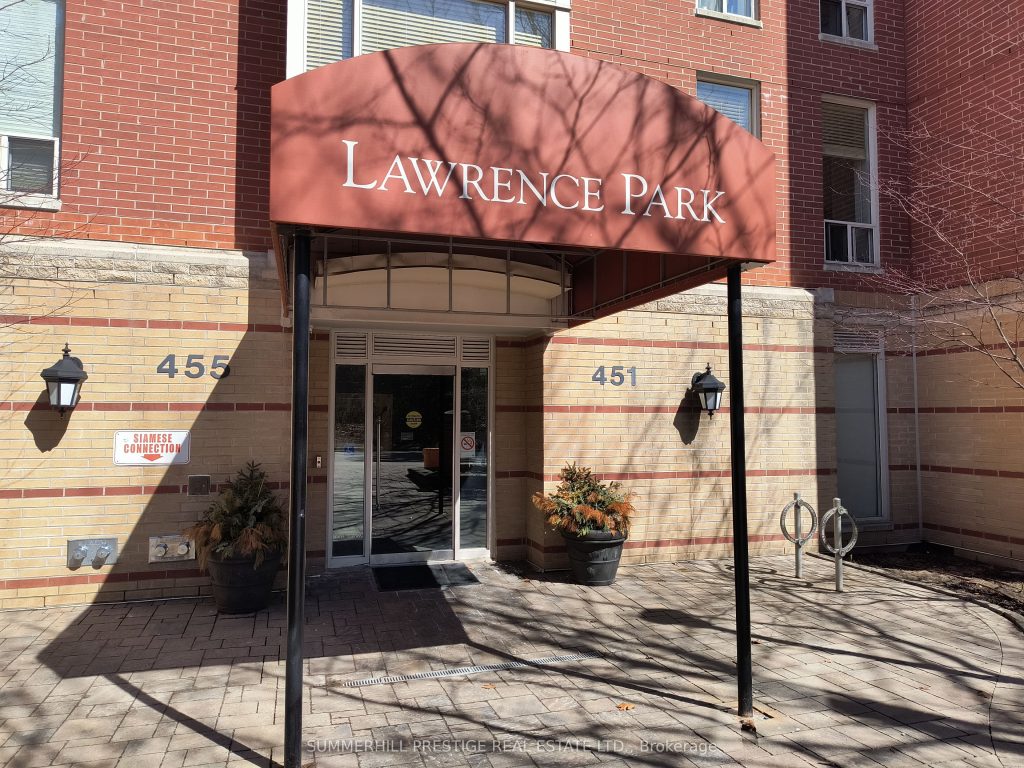
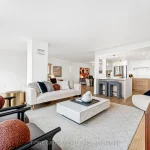
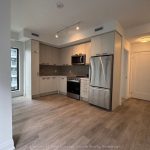
Welcome to this lovely, spacious and elegant 2 Bedroom suite. It is one of the largest suites in this highly admired and sought-after Lawrence Park residence. Bright and Sunny and perfectly laid out. Enjoy the large windows showcasing a serene southwest, tree-lined view, complete with a welcoming balcony perfect for enjoying morning coffees, evening wine and just relaxing. This suite is filled with multiple upgrades throughout, including upgraded stainless-steel appliances and premium Electric Blinds in both Bedrooms. The open concept living and dining areas flow seamlessly to the balcony. The elegant primary bedroom is privately separated from the main living area and is extra spacious with room for lounge chairs and features a walk-in closet and a modern ensuite bathroom while the second bedroom is also generously sized with a closet and room for a desk or lounge chair. The upgraded kitchen includes a breakfast counter and overlooks the bright and sunny living room and balcony. This suite offers lots of storage/closet space and ensuite laundry. High ceilings. Two parking spaces (Tandem) and Locker included. Located in one of Toronto’s premium school districts, this home is just steps from Avenue Rd and the much sought after popular and vibrant selection of restaurants, cafés, boutique shopping as well as the neighborhoods beautiful scenic walking trails and parks. Enjoy bright and sunny lovely nature views from the many windows!
Property Details
Rooms
Living Room Flat
Dining Room Flat
Kitchen Flat
Primary Bedroom Flat
Bedroom 2 Flat
Characteristics
Property
Inside
Building
Parking
Fees
Land
Similar Properties
704 – 159 Dundas Street E
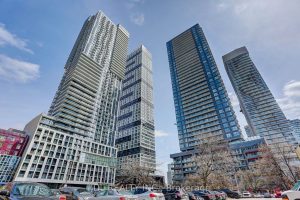
Luxury Pace Condo by Great Gulf In The Heart Of Downtown Toronto.Best Price In Downtown Toronto!Spacious 667 Sf 1 Bedroom […]
9 George Street
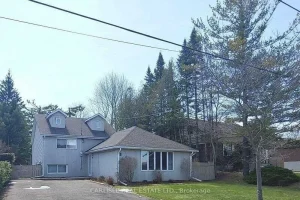
Spectacular Building Lot and Investment! House is ideal for renting or living in and building your dream home in the […]
31 Cedar Crest Street
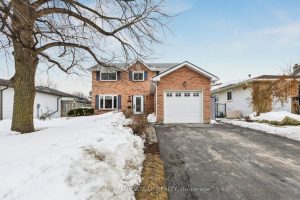
Stylish, thoughtfully updated, and completely move-in ready – this home is a standout from top to bottom. Every space has […]
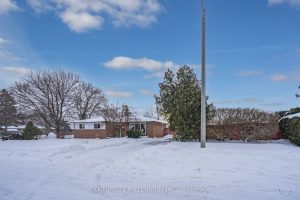
7 Drayton Crescent
Welcome to 7 Drayton Crescent! This lovely bungalow is situated on an oversized corner lot in the highly sought after […]
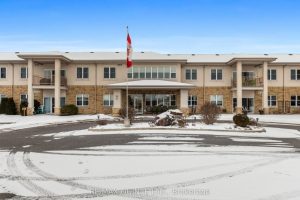
207 – 20 Fourth Avenue
Welcome to Hillcrest Terrace! This well-maintained 55+ community is designed for peaceful living and meaningful connections. This bright 1-bedroom, 1-bath […]
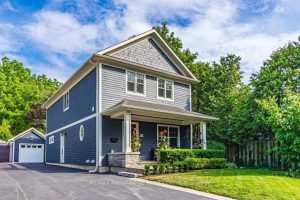
44 Head Street
Welcome to 44 Head St – an exceptional home in the heart of Oakville- steps from Kerr Village & downtown. […]