50 Apache Trail
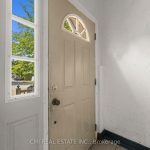
Description
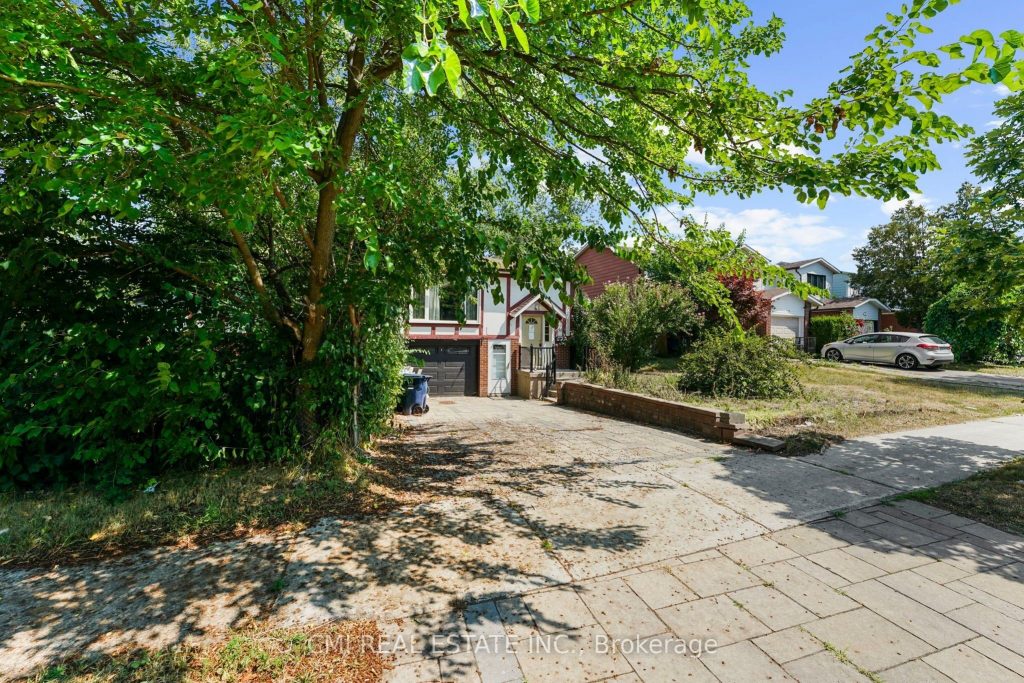
Discover this fantastic opportunity – ideal for first-time buyers or investors alike! This beautifully maintained semi-detached raised bungalow features a bright and functional main floor with a spacious living room, dining area, eat-in kitchen, and a cozy den. Enjoy three generous bedrooms offering comfort and natural light throughout. The lower level is a true highlight – a versatile walk-out basement apartment complete with its own living area, kitchen, dining space, two bedrooms, a full bath, and separate laundry. Perfect for rental income or extended family living! Step outside to a large backyard, perfect for entertaining or relaxing after a long day. Situated within walking distance to top-rated schools, Seneca College, parks, and shopping, plus quick access to Hwy 404 – this home combines comfort, convenience, and value. Don’t miss your chance to call this one home!
Property Details
Rooms
Foyer
Living Room
Kitchen
Den
Primary Bedroom
Bedroom 2
Bedroom 3
Bathroom
Living Room
Kitchen
Bedroom
Bedroom
Characteristics
Property
Inside
Building
Parking
Fees
Land
Sale History
| Date | Event | Price | MLS Number |
|---|---|---|---|
| Jan 20, 2026 | Listed | $925,000 | C12714244 |
| Jan 15, 2026 | Removed | C12531060 | |
| Nov 10, 2025 | Listed | $925,000 | C12531060 |
| Nov 10, 2025 | Removed | C12421332 | |
| Sep 23, 2025 | Listed | $949,000 | C12421332 |
| Apr 10, 2004 | Sold | $310,000 | C430991 |
| Apr 5, 2004 | Listed | $317,900 | C430991 |
Similar Properties
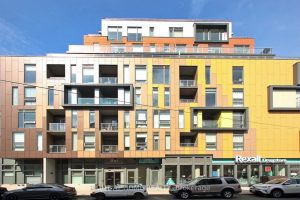
320 – 106 Dovercourt Road
Tastefully Furnished, Bright and Spacious Corner Suite at TEN93 Queen West, featuring a thoughtfully designed layout Filled with Natural Light. […]
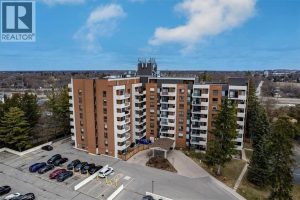
609 – 260 Sheldon Avenue
OPEN HOUSE SUNDAY, JANUARY 25TH 2:00 PM- 4:00 PM!!! Welcome to 260 Sheldon Avenue North — a bright and spacious […]
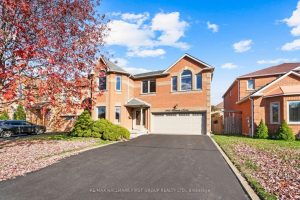
1907 Woodview Avenue
Proudly offered for the first time by the original owners, this meticulously maintained all-brick 4-bedroom, 4-washroom home sits in Pickering’s […]

2009 – 2033 Kennedy Road
Luxurious 3 Bedrooms & 2 Bathroom Sun Filled Cornor Unit Located In A High Demand Area in Prime Scarborough location. […]
36 Maryvale Avenue
Secluded cul de sac in the Pleasant View area of Dundas. Close to Hwy 6 and the 403. Zoned RU […]
338 Delamere Avenue
Built in 2001, this thoughtfully designed 3+1 bedroom, 3.5 bathroom home offers 1,741 sq. ft. above grade plus a fully […]