45 Epworth Avenue
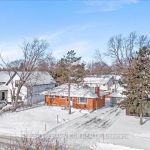
Description
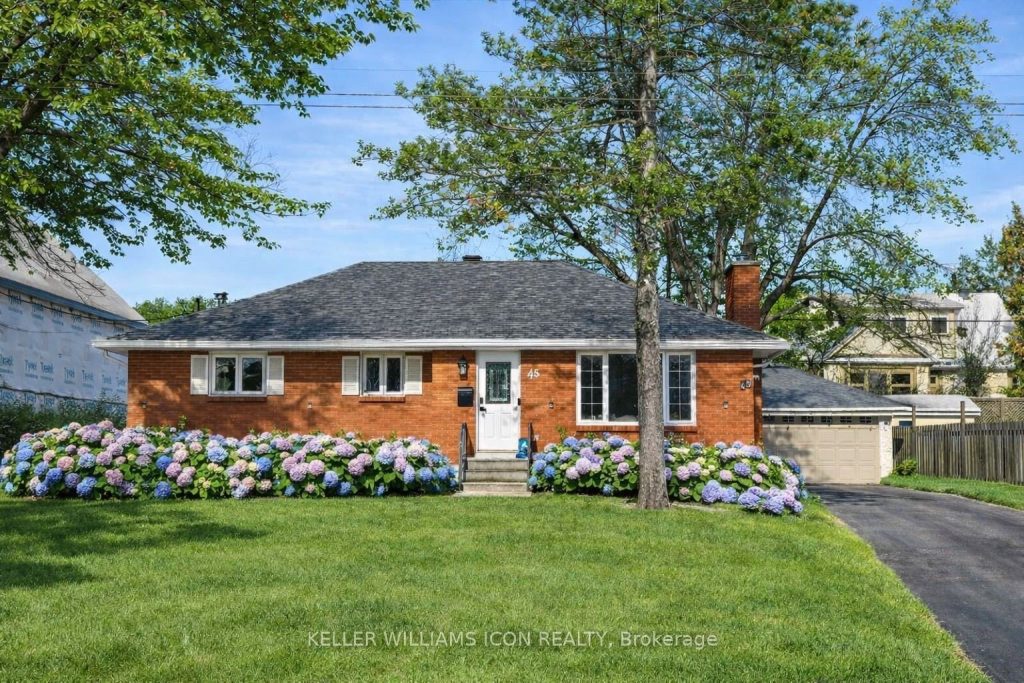
Welcome To 45 Epworth Avenue, A Bungalow With A Fully Finished Basement And Separate Entrance, Situated On A Generous 75′ x 104′ Lot In The Highly Sought-After Ottawa / Saint Claire Gardens. The Property Offers A Detached Garage And An Approx. 3,000 Sq. Ft. Extra-Long Driveway With Parking For Up To 10 Vehicles-A Rare Feature In This Central Location. With The City Of Ottawa’s Updated Zoning By-law Anticipated In 2026, The Current N2E Zoning May Allow Future Low-Rise Residential Development Including Three-Storey Homes, Townhouse-Style Forms, Or Small Multi-Unit Residential Uses, Subject To City Approvals And Buyer Due Diligence, Presenting Long-Term Redevelopment Potential For Both End-Users And Investors. Prior To Listing, The Home Has Undergone Over $50,000 In Move-In-Ready Upgrades, Including A Renovated Kitchen, Both Upper And Lower Bathroom Renovations, Smooth Ceilings With Full Popcorn Removal, Updated LED And Pot Lighting, A New Roof, Premium WPC Backyard Fence, Driveway Sealing And Exterior Parging, Basement Vinyl Flooring And Drywall Ceiling, A New Sump Pump, And In 2026, Brand New Hardwood Flooring On The Main Level Along With A New Upstairs Refrigerator And Stove. Ideally Located Within Walking Distance To Algonquin College, Merivale Shopping, LRT Access, And The Baseline Major Transit Station, With Hospitals, Government Buildings, And Highway 417 All Within A 10-Minute Drive, This Well-Maintained Home Also Features An Open-Concept Main Level With Large Bay Windows, Three Bedrooms And A Full Bathroom, While The Finished Basement Includes A Full Kitchen, Second Full Bathroom, Two Bedrooms And A Living Area, Offering Excellent Flexibility For Multi-Generational Living Or Income-Supporting Use.
Property Details
Rooms
Living Room
Dining Room
Kitchen
Bedroom
Bedroom 2
Bedroom 3
Bedroom 4
Bedroom 5
Characteristics
Property
Inside
Building
Parking
Fees
Land
Sale History
| Date | Event | Price | MLS Number |
|---|---|---|---|
| Jan 21, 2026 | Listed | $849,000 | X12717434 |
| Aug 29, 2021 | Leased | $2,950 | 1252024 |
| Jul 20, 2021 | Listed | $2,950 | 1252024 |
Similar Properties
1204 – 1235 Bayly Street
Welcome to San Francisco By the Bay! This beautifully laid-out 2-bedroom, 2 bathroom condo offers a design that truly stands […]
5 Birgitta Crescent
*Turn key/ Pristine and fully renovated Semi in Eringate! This semi-detached, 4-level backsplit is the perfect family home a features […]
66 Shoreacres Drive
Welcome to 66 Shoreacres Drive, a beautifully designed 2-storey home on a premium 40-ft corner lot with no rear neighbours […]
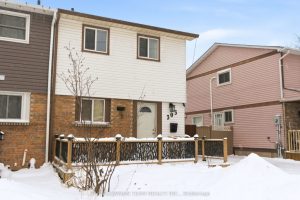
303 Phillip Murray Avenue
Welcome To 303 Phillip Murray Ave! Located In Oshawa’s Sought-After Lakeview Community, This Inviting 3-Bedroom, 2-Bathroom Home Offers A Fantastic […]
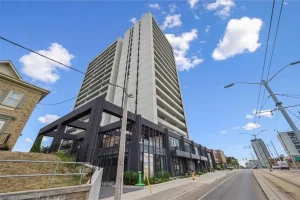
501 – 741 King Street W
***Reduced Price $529,900***Welcome to 501-741 King St. W., Kitchener – where modern luxury meets Scandinavian-inspired design in this newer condominium […]
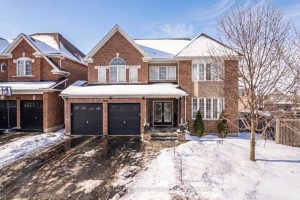
1981 Kurelo Drive
Impressive executive two storey detached home set on a premium pie shaped lot with no sidewalk, in Oshawa’s sought after […]