4636 Donnelly Drive


Description
Your Private Riverside Retreat – A Four-Season Waterfront Sanctuary – Welcome to this exceptional architect-designed home offering total privacy and approximately 950 ft of waterfront along the UNESCO Rideau Canal. Set on 12+ peaceful acres just minutes from Merrickville and only 40 minutes to Ottawa, this private riverside retreat blends luxury, functionality, and year-round enjoyment in a truly unforgettable setting. Soaring ceilings, sun-filled spaces, and a dramatic two-story stone fireplace anchor the open-concept living area, creating a warm yet impressive focal point. The gleaming white kitchen is both elegant and practical-perfect for entertaining or everyday living with views of the surrounding landscape. The main level features spacious principal and guest bedrooms, each with its own ensuite, plus a bright loft overlooking the river and rolling fields beyond. The finished walkout lower level is designed for comfort and recreation, complete with heated floors, a wood stove, a large rec area, an additional bedroom, a powder room, sauna, and a convenient shower room just steps from the saltwater pool-ideal after a swim, skate, or day on the trails.curated perennial gardens, blooming apple trees, and vibrant seasonal colour surround the home. Relax on the dock, fish the Rideau, kayak at sunrise, or enjoy winter skiing and skating before warming up in the sauna. True four-season living in a peaceful natural setting. Additional highlights include copper plumbing, a wide poured concrete foundation, exceptional insulation, architectural plans, extra-wide halls for accessibility, a 3-season sunroom, a detached drive-through garage, custom copper eavestroughs, roughed-in central vac, an emergency generator, ample storage, and plugs for holiday lighting. A rare opportunity embracing your dream lifestyle-this private riverside retreat offers tranquility in nature just minutes from Merrickville, close to Hwy 416, and in easy reach of Ottawa. (id:65070)
Property Details
Characteristics
Property
Inside
Building
Parking
Land
Sale History
| Date | Event | Price | MLS Number |
|---|---|---|---|
| Apr 1, 2026 | Listed | $1,695,000 | X12948082 |
| Nov 15, 2025 | Removed | $1,850,000 | X12318487 |
| Aug 1, 2025 | Listed | $1,850,000 | X12318487 |
Similar Properties

25 Burncrest Drive
Exceptional redevelopment or hold opportunity in a prime, high-demand neighbourhood. Situated on a premium115’+ south-facing lot, surrounded by newly built, […]
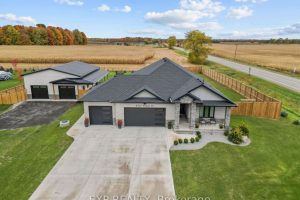
6572 Calvert Drive
Set on an almost three-quarter acre lot just minutes from Strathroy, this remarkable property showcases a brand new 30×40 ft […]
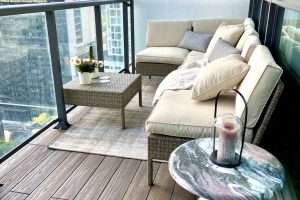
1902 – 290 Adelaide Street W
Luxurious, Modern Condo in Prime Downtown! Bright & Cozy, this Suite impresses from the moment you enter. This Gem boasts […]
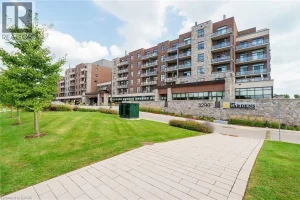
206 – 3290 New Street
Luxurious retirement living in the sought after Maranatha Gardens seniors life lease building, this 1 bedroom + den, 2 bathroom […]

11 Bramley Street N
In the heart of Port Hope’s beloved *Old Town*, built in the mid nineteenth century, this residence is a rare […]
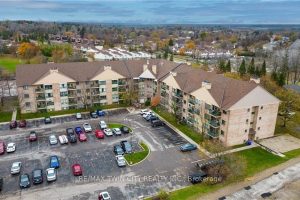
318 – 15 Hofstetter Avenue
VIEWS OF CHICOPEE SKI HILL! Welcome to this bright and beautifully maintained 2-bedroom, 2-bathroom condo offering just under 900 sq […]