55 Pottery Place
Description
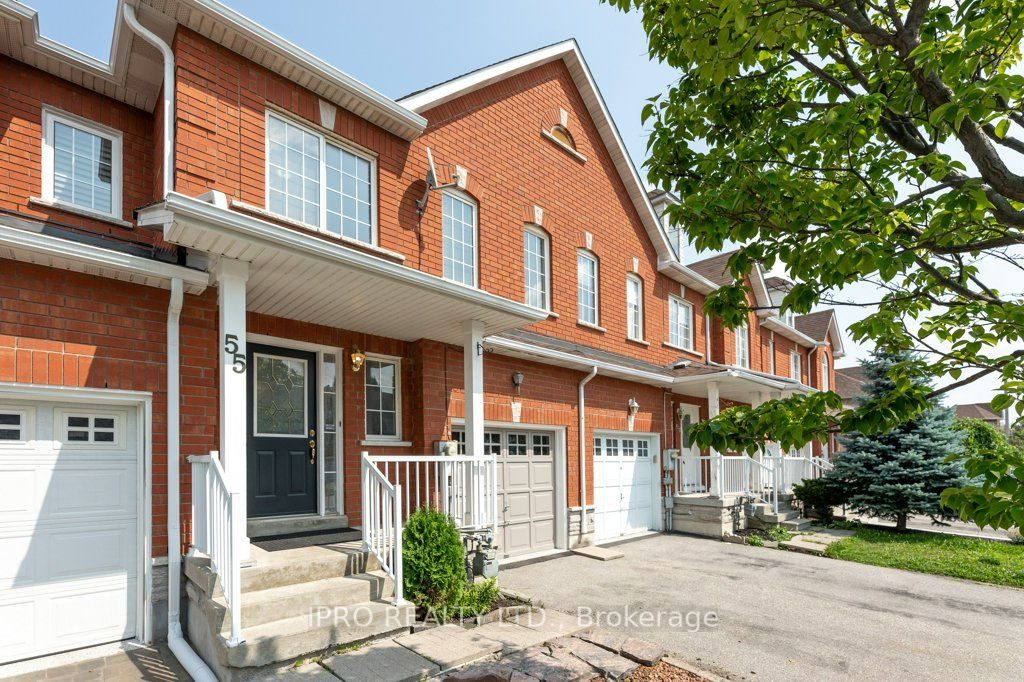
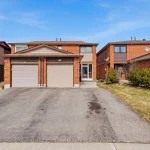
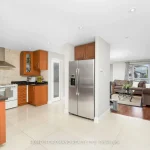
Welcome to this beautifully maintained, move-in ready home nestled in one of Woodbridge’s most sought-after neighborhoods. Ideally located close to top-rated schools, shopping plazas, public transit, major highways, hospitals, theatres, and Vaughan Mills, this home offers both convenience and lifestyle. Featuring 3 spacious bedrooms, including a generous primary retreat with a 5-piece ensuite, this home boasts a functional and well-designed layout perfect for families of all sizes. Bright and inviting living spaces create a warm atmosphere for everyday living and effortless entertaining. Step outside to a cozy backyard-ideal for family gatherings, summer BBQs, and creating lasting memories. Pride of ownership is evident throughout. An exceptional opportunity in a prime location-shows beautifully. Don’t miss your chance to call this wonderful property home. Book your private showing today!
Property Details
Rooms
Living Room Main
Dining Room Main
Kitchen Main
Primary Bedroom Second
Bedroom 2 Second
Bedroom 3 Second
Recreation Basement
Characteristics
Property
Inside
Building
Parking
Fees
Utilities
Land
Sale History
| Date | Event | Price | MLS Number |
|---|---|---|---|
| Mar 30, 2026 | Listed | $1,090,000 | N12936750 |
| Aug 19, 2025 | Removed | N9236085 | |
| Aug 1, 2024 | Listed | $998,000 | N9236085 |
| Sep 28, 2020 | Sold | $792,000 | N4906826 |
| Sep 10, 2020 | Listed | $789,888 | N4906826 |
Similar Properties
6 Wheaton Grove
Welcome to 6 Wheaton Grove, a beautifully updated home tucked away on a quiet cul-de-sac in Scarborough. With over $50,000 […]
158 Lafayette Boulevard East
Welcome to this beautifully crafted 1,614 sq ft two-storey home by EMM Homes, nestled in the sought-after community of Jarvis […]
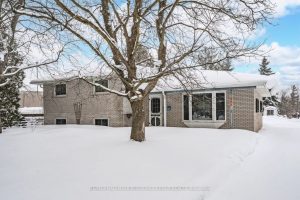
223 Phillips Street
HALF AN ACRE OF ENDLESS POTENTIAL WITH A HEATED SHOP, PRIVATE LOFT, DETACHED GARAGE, & UNBEATABLE ARDAGH LOCATION – A […]
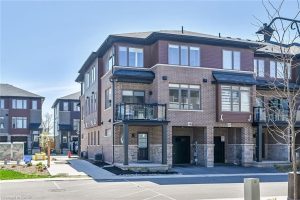
48 – 575 Woodward Avenue
Welcome to this fantastic 3-bedroom, 2-bathroom end-unit townhome located in the heart of Hamilton! Offering both style and function, this […]
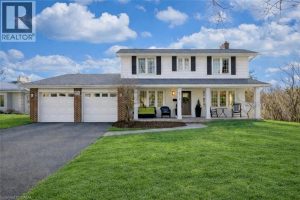
275 Camborne Crescent
Welcome to Roseland, one of Burlington’s most established and sought-after neighbourhoods. This move-in-ready home offers just over 2,600 square feet […]
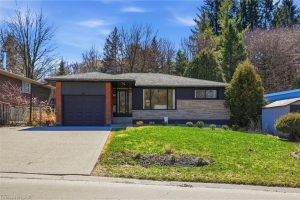
84 Pleasant Avenue
Welcome to 84 Pleasant Avenue – a beautifully updated and move-in-ready 3-bedroom, two-bathroom home. The open-concept main floor features hardwood […]