71235 Elizabeth Street

Description
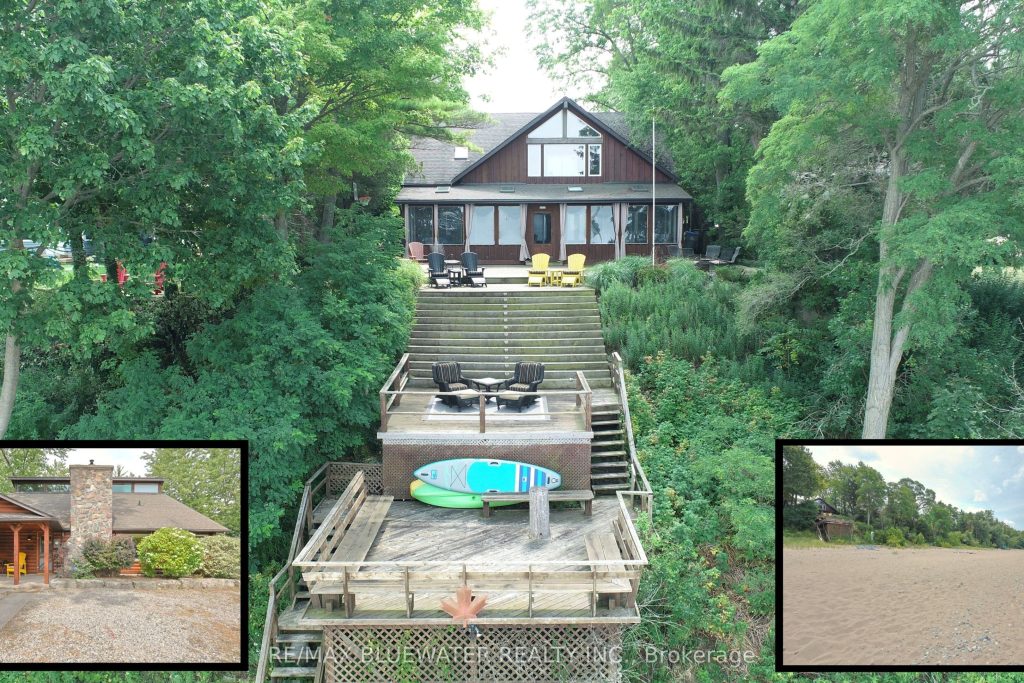
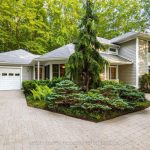
The picture-perfect lakefront retreat just north of Grand Bend! Start checking the boxes off for sandy beaches, panoramic lake views, private setting, spacious updated living space and turnkey with furniture included. Situated in the Highlands III neighborhood this year-round home catches your eye. With the charming log home wood siding finish complimented by the covered front entrance, landscaped gardens, second floor transom windows and stone chimney. On the lakeside its your private oasis with a 400 sqft three season sunroom that transitions you from the inside living space to your back yard. The sunroom is a great screened in space during the day with lexan coverings for colder nights. Large patio space leads to a three-tiered deck down to the sandy beaches of Lake Huron. Inside you have an updated open concept design with engineered hardwood flooring, vaulted knotty pine ceilings and a living space flowing with natural light. Enjoy the panoramic lake views found throughout the home. The kitchen includes stainless steel appliances, wood cabinetry, pantry for storage and granite countertops with eat up island. Living room with large lakeview windows and patio doors leading to the lakeside sunroom. A large eating area is great for entertaining family and the reading space at the front of the home is the perfect spot to get cozy by the gas fireplace. Main floor primary bedroom suite with double closets, full ensuite and lake views. The main floor also includes a second bedroom and additional full bathroom with laundry. Upstairs you have an open loft area that leads to the perfect office space with a large panoramic window overlooking the lake no need for a screen saver with this view. The second floor also includes a third bedroom and space for guests in the guest room. Come enjoy the relaxing days on the beach, the long walks along the sandy shores of Lake Huron, the nightly sunsets over the water and the calming lifestyle of living on the Lake.
Property Details
Rooms
Kitchen Main
Living Room Main
Family Room Main
Bedroom Main
Bathroom Main
Primary Bedroom Main
Bathroom Main
Sunroom Main
Loft Second
Den Second
Office Second
Bedroom Second
Characteristics
Property
Inside
Building
Parking
Fees
Utilities
Highlights
Land
Sale History
| Date | Event | Price | MLS Number |
|---|---|---|---|
| Apr 1, 2026 | Listed | $1,650,000 | X12943624 |
| Nov 30, 2025 | Removed | X12340890 | |
| Aug 13, 2025 | Listed | $1,777,000 | X12340890 |
Similar Properties
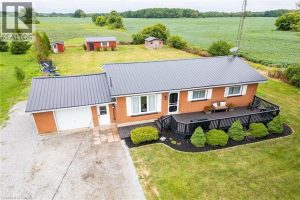
1073 Concession 6 Woodhouse Road
Beautifully presented, affordable country property located 10 minutes east of Simcoe’s desired amenities that include Hospital, pools/parks, modern shopping centers, […]
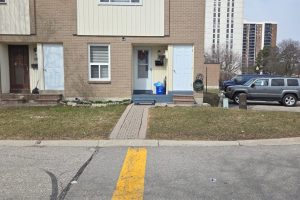
59 – 59 Craigleigh Crescent
This charming End Unit – 3 bedroom – 2 full washroom – in one the Prime Locations – Heart of […]
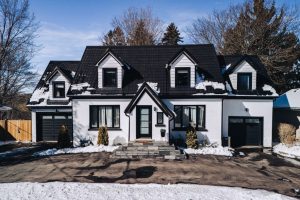
62 Lang Crescent
This truly one-of-a-kind, fully upgraded executive home offers over 4,200 square feet of beautifully finished living space and is designed […]
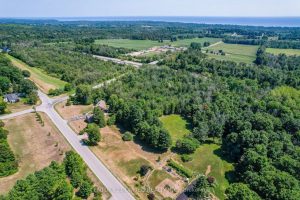
426 Gully Road
Newly severed 5.1 acre building lot with driveway entrance installed. Partially cleared and partially treed with north and south exposure. […]
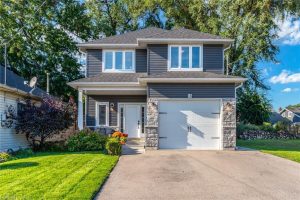
13 Clare Avenue
Custom constructed home in the Hamilton Beach Community steps from Lake Ontario!! This 3 bedroom, 2.5 bathroom has over 1700 […]
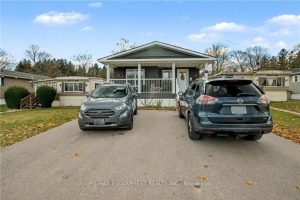
16 – 1429 Sheffield Road
Welcome to 16 Sun Valley, a beautifully maintained 2-bedroom, 2-bath modular home offering 1,128 sq. ft. of bright, comfortable living […]