158 Walter English Drive
Description
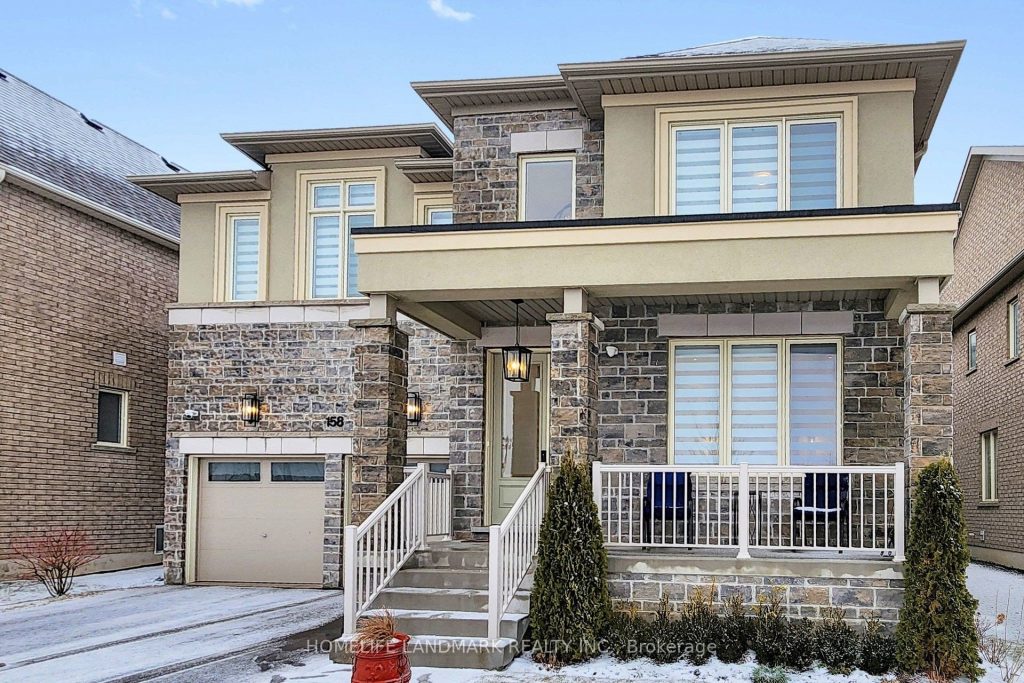
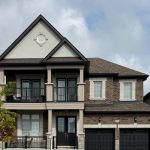
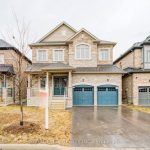
Welcome to 158 Walter English, a beautiful fully upgraded home in the thriving, family-friendly community of East Gwillimbury! Just 3 years new, this bright and spacious property offers an unobstructed south-facing view, filling the home with natural light throughout the day. Designed with today’s families in mind, the home features a main-floor office, 4 generously sized bedrooms, and 3.5 modern bathrooms. The open-concept main floor with 9-ft ceilings creates a warm and inviting space-perfect for everyday living and memorable family gatherings. At the heart of the home is a stunning chef-inspired kitchen, equipped with premium Jenn Air stainless steel appliances, a double-door refrigerator, and plenty of storage and prep space. The kitchen has been thoughtfully upgraded with a sleek waterfall countertop, custom cabinetry, and a matching backsplash, creating a stylish and functional centerpiece for family life. With approximately $250,000 in thoughtful upgrades (check out the upgrade list attached to the listing), every detail has been carefully curated-from a dramatic 20-ft grand foyer showcases soaring ceilings, updated scratch-resistant hardwood flooring throughout, elegant wrought-iron railings, and luxurious walk-in shower to the elegant French doors and designer finishes that give the home a cohesive, move-in ready feel. Step outside to enjoy your private backyard retreat, perfect for kids to play or for hosting weekend barbecues. You’ll love being just minutes from parks, schools, shopping, and major routes, making day-to-day life both easy and enjoyable. A beautiful blend of comfort, style, and convenience-this is a home your family will love for years to come.!!! A MUST SEE !!!
Property Details
Rooms
Library Main
Living Room Main
Family Room Main
Kitchen Main
Breakfast Main
Primary Bedroom Second
Bedroom 2 Second
Bedroom 3 Second
Bedroom 4 Second
Loft Second
Dining Room Main
Characteristics
Property
Inside
Building
Parking
Fees
Utilities
Land
Sale History
| Date | Event | Price | MLS Number |
|---|---|---|---|
| Mar 31, 2026 | Listed | $1,449,900 | N12940354 |
Similar Properties
186 – 2170 Bromsgrove Road
Opportunity Knocks! Proudly offered for the first time on the market by the original owners, this charming 3-bedroom, 2-bathroom condo […]
2 Fedorkow Lane
Welcome to this stunning custom-built bungalow nestled on an exclusive cul-de-sac of only 9 homes in the heart of St. […]
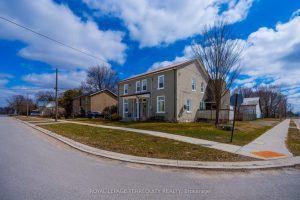
28 Railway Street
Spacious Duplex Home, First Time Home Buyer or Investors. Property Is All Brick W/Steel Roof,Located in Princeton. North of 403 […]
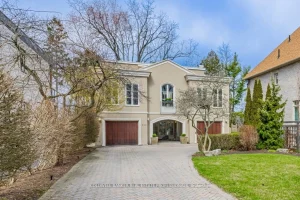
322 Dyson Road
Embrace the ultimate waterfront lifestyle without sacrificing city convenience-located less than 30 minutes from downtown Toronto. Step outside your front […]
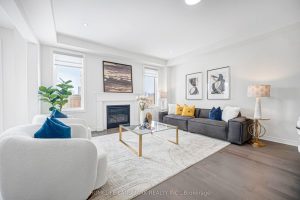
89 Barkerville Drive
Elegant Amberlee Model By Mattamy Homes. This 4-Year-New Detached Residence Is Nestled In One Of Whitby’s Most Sought-After, Master-Planned Communities. […]
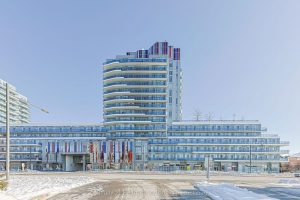
620 – 9471 Yonge Street
Experience stylish condo living at the sought after Expression building on Yonge Street. This bright, well designed suite features an […]