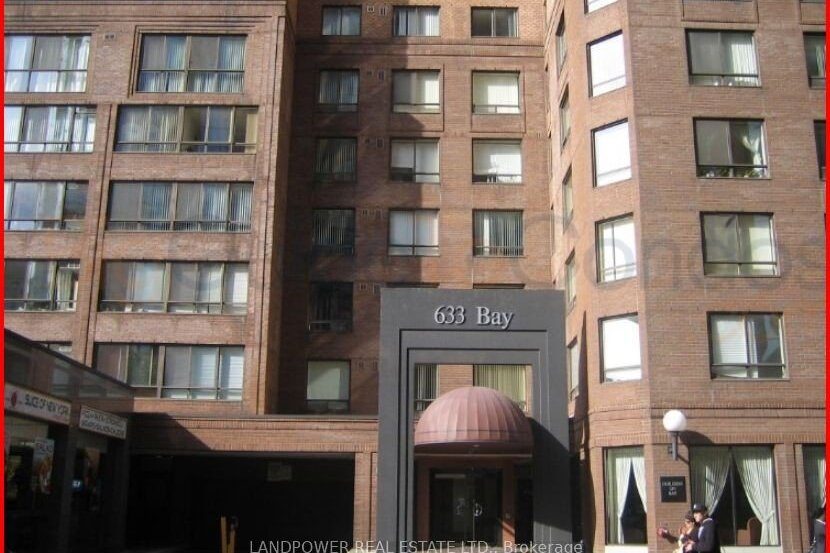
1222 – 633 Bay Street
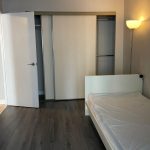
Description
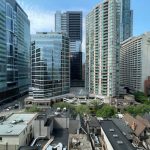
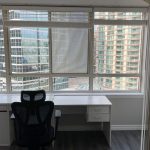
Step into this beautifully renovated 1-bedroom + den suite, perched high above the city on the 12th floor in the heart of downtown Toronto. Designed with an open-concept layout, the unit offers a seamless flow between the modern kitchen, spacious living area, and a versatile den-ideal for a home office or creative space.Enjoy sweeping skyline views through expansive windows that flood the space with natural light, creating a warm and inviting atmosphere. The updated kitchen features sleek finishes and contemporary appliances, while the generous living area provides comfort and functionality.Located within walking distance to the University of Toronto, Dundas Square, Queen’s Park, premier shopping, dining, and public transit, this suite places you at the center of it all.Residents enjoy access to top-tier amenities including:- 24-hour concierge service- Indoor pool and hot tub- Rooftop terrace with BBQ stations- Squash and racquet courts- Fully equipped fitness centreThis is a single-family unit with pet restrictions. Smoking and shared occupancy (roommates) are not permitted.Whether you’re looking to live in one of Toronto’s most dynamic communities or invest in a prime location, this suite offers an exceptional opportunity
Property Details
Rooms
Living Room
Dining Room
Den
Kitchen
Primary Bedroom
Characteristics
Property
Inside
Building
Parking
Fees
Land
Sale History
| Date | Event | Price | MLS Number |
|---|---|---|---|
| Jan 21, 2026 | Listed | $485,000 | C12718568 |
| Dec 15, 2025 | Removed | C12349961 | |
| Aug 18, 2025 | Listed | $488,800 | C12349961 |
| Aug 8, 2016 | Sold | $411,000 | C3541171 |
| Jul 2, 2016 | Listed | $410,000 | C3541171 |
Similar Properties
55 Lonsdale Road
Impressive 3-Storey Custom Home with Striking Stone Facade. Built in 2007 and totally renovated by the current owner with the […]
705 – 776 Laurelwood Drive
Welcome to elevated condo living in desirable North Waterloo. This 1-bedroom, 1-bath residence on the 7th floor offers an ideal […]
21 – 630 Rogers Road
Ready for your first home without the stress of renovations? This one is move-in ready. From the moment you walk […]
405 – 51 Trolley Crescent
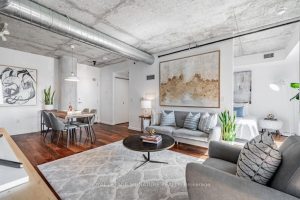
Welcome to River City Condos where sustainable living meets modern urban style! Step inside one of Toronto’s first Gold LEED-certified […]
9 Admiral Road
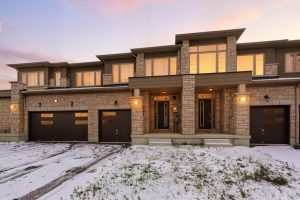
Step inside and fall in love! This beautifully upgraded newly-built townhome in the highly coveted Eastview Estate is filled with […]
972 Rosedale Avenue
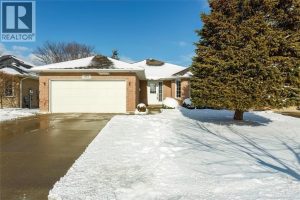
This well-kept brick bungalow in Sarnia’s north end is close to schools, shopping & convenient highway access. It offers a […]