406 – 3 Ellesmere Street
Description
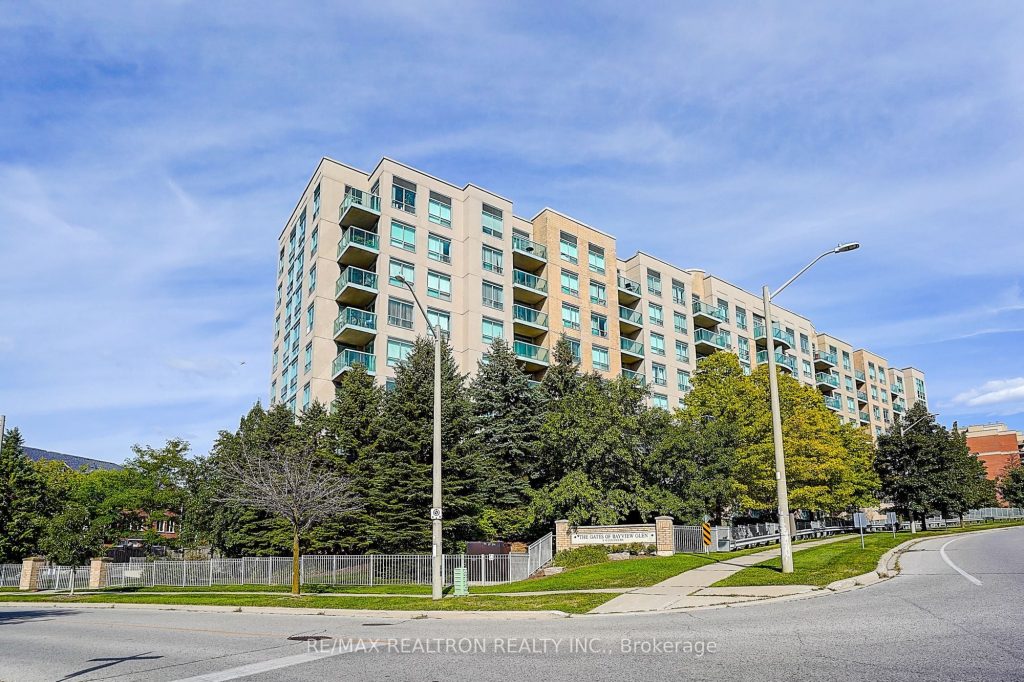
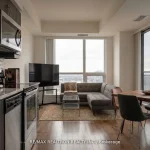
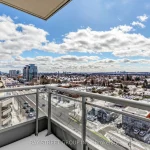
Welcome to this stunning and rarely offered 2-level loft at 3 Ellesmere Street, ideally located in the highly sought-after Yonge & Bantry/Langstaff corridor of Richmond Hill. This bright and spacious 1-bedroom, 2-bathroom residence features a unique open-concept layout with soaring ceilings and expansive windows, filling the space with natural light and offering a true loft-style living experience. The main level showcases upgraded flooring and a modern kitchen with sleek quartz countertops, combining style and functionality for everyday living and entertaining. The generous living and dining area flows seamlessly, while the upper-level loft provides a private retreat complete with a full bathroom-perfect for added comfort and separation. Enjoy the rare bonus of two parking spaces and a locker, a standout feature in this prime location. Residents have access to excellent building amenities including a fitness centre, party/meeting room, visitor parking, and concierge service, enhancing both convenience and lifestyle. Steps to Yonge Street, Langstaff GO Station, and Viva transit, with easy access to Highways 7, 407, and 404, this location is ideal for commuters. Surrounded by top-rated schools, parks, restaurants, and shopping including Hillcrest Mall, everything you need is at your doorstep. An exceptional opportunity to own a stylish, functional loft in one of Richmond Hill’s most connected and vibrant communities.
Property Details
Rooms
Kitchen Main
Living Room Main
Dining Room Main
Primary Bedroom Upper
Characteristics
Property
Inside
Building
Parking
Fees
Land
Similar Properties
1192 Morrison Heights Drive
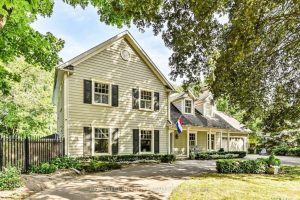
Welcome To 1192 Morrison Heights Drive, A Beautiful Detached Home Located In The Exclusive Morrison Heights Neighborhood. Situated On A […]
244 Raymond Road
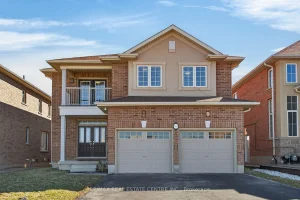
Welcome to 244 Raymond Road, an exceptional residence offering refined living in one of Ancaster’s most desirable family-friendly communities. Built […]
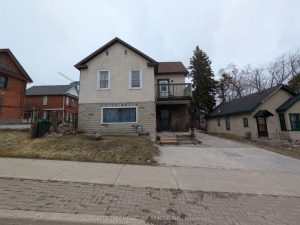
87 Maple Avenue
Large L shaped lot with a legal Duplex. Lots of parking. Currently rented. Two units. 1 bedroom on main floor […]
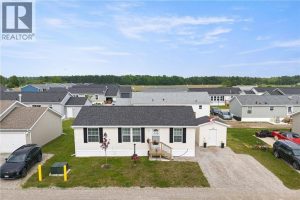
22 Copper Beech Drive
Experience Lakeside Living in a quiet community know as Sandusk Creek. Located beside the serene waters of Lake Erie just […]
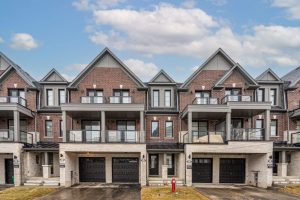
5915 Saigon Street Drive
Your Opportunity to Buy a Brand New Luxury Dual Front Townhouse in the heart of Mississauga. Mins to All Amenities, […]
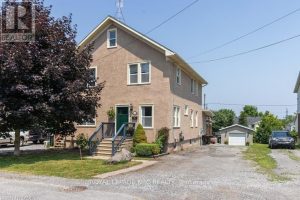
48 Hodgkins Avenue
Warm, welcoming, and functional in all the right ways, this St. Catharines home is the one that finally checks all […]