22 Novoco Drive
Description
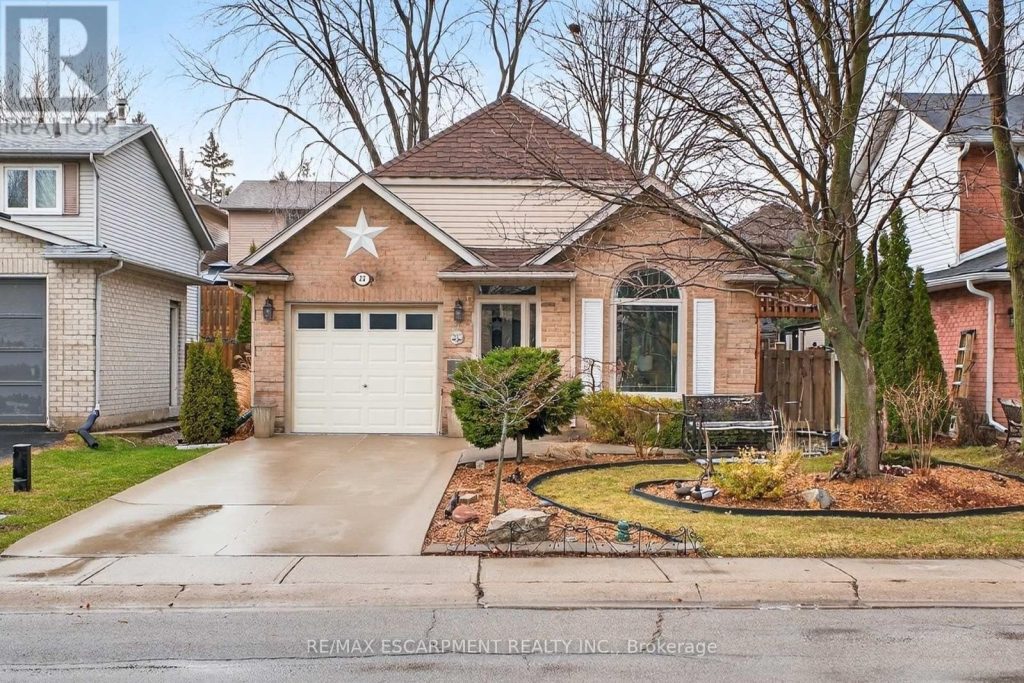
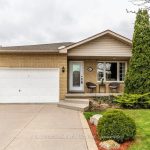
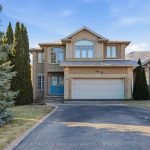
Welcome to 22 Novoco Drive, Hamilton -An exceptionally well-maintained open-concept bungalow offering over 2,200 sq. ft. of finished living space. This pristine home showcases true pride of ownership throughout, with a bright and functional layout designed for both comfortable everyday living and effortless entertaining. The main level features a spacious living and dining area, a well-appointed kitchen, three generously sized bedrooms including a primary suite with ensuite privileges, and convenient main floor laundry. The finished basement offers additional living space with a large recreation or family room, an additional bedroom, full bathroom, and ample storage, making it ideal for extended family, guests, or a home office setup. Situated in a desirable Hamilton neighbourhood, this move-in ready home is conveniently located close to major highways, schools, parks, public transit, shopping, restaurants, and everyday amenities including Costco Wholesale. A rare opportunity to own a beautifully cared for bungalow in an excellent location.
Property Details
Rooms
Living Room Main
Kitchen Main
Laundry Main
Bathroom Main
Primary Bedroom Main
Bedroom 2 Main
Bedroom 3 Main
Living Room Lower
Bedroom 4 Lower
Den Lower
Bathroom Lower
Characteristics
Property
Inside
Building
Parking
Fees
Land
Sale History
| Date | Event | Price | MLS Number |
|---|---|---|---|
| Apr 01, 2026 | Listed | $839,000 | X12946850 |
Similar Properties
809 Lacasse
Offered for the first time, this original-owner, custom-built 3-bedroom, 2-bath home has been exceptionally maintained and reflects pride of ownership […]
4085 Twine Crescent
LOCATION, LOCATION, LOCATION! Outstanding value for this well-loved 2 storey family home. Located in the heart of Mississauga with easy […]
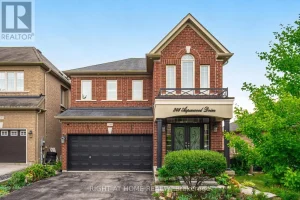
246 Aspenwood Drive
Turnkey Elegance in the Heart of Woodland Hills – A Home That Has It All. Welcome to this stunning 4+1 […]
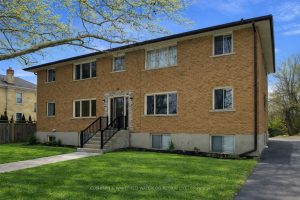
96 Henderson Street
Rare opportunity to purchase this ONE OWNER BUILDING. Across from the W.G. Johnson recreation center and within walking distance to […]
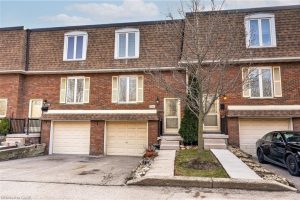
1528 Westminster Place
Welcome to 1528 Westminster Place, a bright and inviting townhouse tucked into one of Burlington’s most family-friendly and convenient neighbourhoods. […]
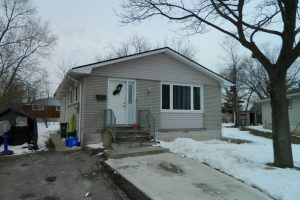
Lower – 15 Michael Avenue
Available as early as May 1st. Bright and spacious 2 bedroom apartment featuring laminate floors, pot lights, 3 Piece Bath […]