1005 Silhouette Private
Description
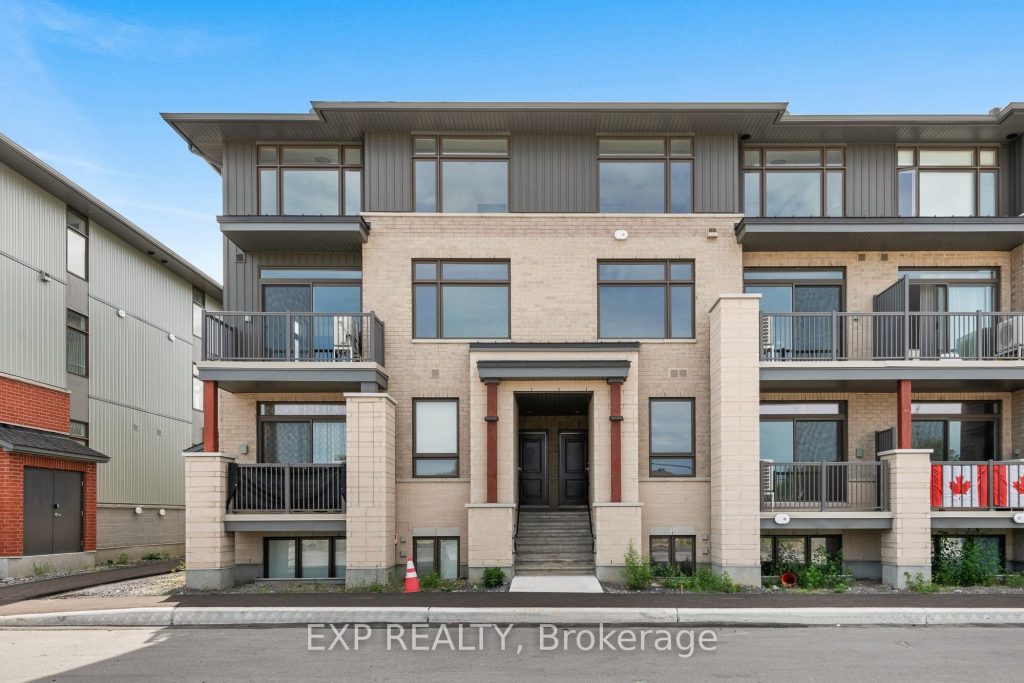
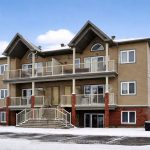
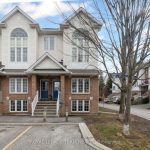
THIS HOME QUALIFIES FOR THE HST NEW HOUSING REBATE!! Welcome to 1005 Silhouette Private, a brand new upper unit condo that blends modern design, bright open spaces and everyday convenience in the heart of Barrhaven’s growing community at The Junction. Thoughtfully designed with clean lines and oversized windows, this home offers a warm and inviting atmosphere from the moment you step inside. The main level features an expansive open concept layout filled with natural light. The living and dining areas flow effortlessly together, framed by a wall of windows and sliding doors that open onto your private balcony. A perfect spot for morning coffee or unwinding at the end of the day. The kitchen is stylish and functional with flat panel cabinetry, stainless steel appliances, a central island with seating and a well-planned layout that keeps everything within easy reach. A convenient powder room and a bonus study nook complete this level, adding flexibility for work, organization or a small tech space. Upstairs, two generously sized bedrooms offer comfort and privacy. The primary suite includes a walk-in closet and a three piece ensuite, while the second bedroom sits beside a full bathroom and linen storage. Laundry is also located on this level for added ease. With 2 bedrooms, 2.5 bathrooms, upgraded finishes and a bright airy feel throughout, this home is truly move in ready. Outside, enjoy a private balcony and the simplicity of an exterior parking spot. Located steps from everyday amenities, cafes, shops, green spaces and only minutes to transit, parks, schools and the new LRT extension, this is a community designed for convenience and connection. If you are looking for a stylish low maintenance home with a smart layout and modern finishes, 1005 Silhouette Private is a must see. Located just minutes from shopping and Costco, this home offers modern living with unparalleled convenience.
Property Details
Rooms
Kitchen Main
Living Room Main
Dining Room Main
Bedroom Second
Bedroom 2 Second
Characteristics
Property
Inside
Building
Parking
Fees
Land
Sale History
| Date | Event | Price | MLS Number |
|---|---|---|---|
| Apr 1, 2026 | Listed | $435,000 | X12947636 |
| Mar 31, 2026 | Removed | X12737638 | |
| Jan 29, 2026 | Listed | $435,000 | X12737638 |
| Dec 31, 2025 | Removed | X12370535 | |
| Aug 29, 2025 | Listed | $435,000 | X12370535 |
Similar Properties
203 – 1460 Bishops Gate
EXPERIENCE CONDO ELEVATED LIVING IN THE PRESTIGIOUS GLEN ABBEY , IN A RARELY OFFERED LAYOUT where modern luxury, thoughtful design, […]
1 – 3333 New Street
Roseland Green is in a Family Friendly Neighborhood in Desirable South Burlington just steps to the Centennial Bike Trail. This […]
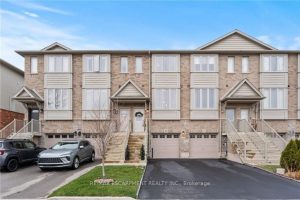
23 Edenrock Drive
Welcome to 23 Edenrock, a warm and inviting townhome tucked into one of Stoney Creek’s most desirable communities. This home […]
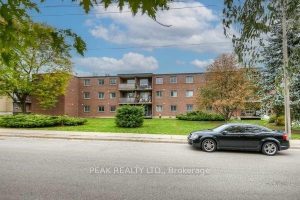
106 – 4 Avalon Place
Welcome to this inviting 2-bedroom, 1-bathroom main floor condo in Kitchener, ideal for first-time buyers or downsizers. This unit offers […]
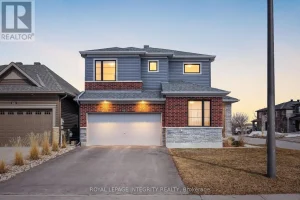
68 Malachigan Crescent
Welcome to 68 Malachigan Crescent, a stunning single detached home on a premium corner lot offering space, style, and comfort […]
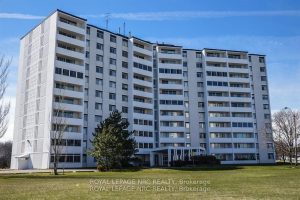
1107 – 35 Towering Heights Boulevard
Welcome to this lovely Penthouse condo unit featuring 2 spacious bedrooms and 1.5 bathrooms. This Penthouse is located on the […]