4 Shapira Avenue
Description
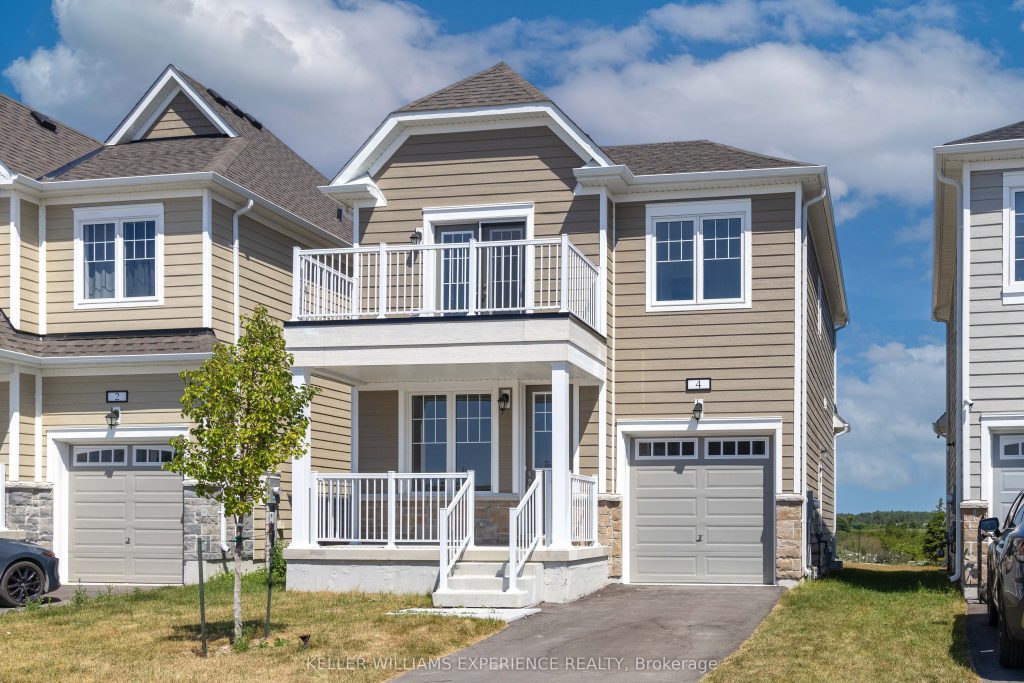
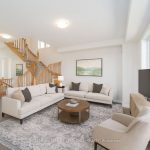
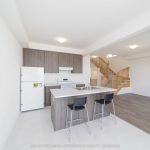
Welcome to your dream home in Wasaga Beach, ON! This new, detached, two-story freehold home with just under 1500 sqft, and is perfectly situated on a desirable neighbourhood offering both space and privacy. Featuring 3 spacious bedrooms and 2.5 bathrooms, this home is designed for comfort and style. Step inside to discover an open-concept living space with natural light from large, bright windows. The beautiful dark durable laminate flooring flows seamlessly throughout the main level, complementing the modern and elegant design. The kitchen with ample counter space and cabinetry, making it perfect for both everyday meals and entertaining. Upstairs, you will find three generously sized bedrooms. The Primary bedroom is a true retreat, boasting a stunning ensuite with large walk-in closet, providing ample storage and a touch of luxury. Single attached garage offers side entry and inside home entry as well as future EV charger connection. This home is located only a 10-minute drive from the beach, making it the ideal spot for your family to enjoy all the fun and relaxation that Wasaga Beach has to offer.
Property Details
Rooms
Kitchen
Dining Room
Living Room
Foyer
Primary Bedroom
Bedroom 2
Bedroom 3
Characteristics
Property
Inside
Building
Parking
Fees
Utilities
Land
Sale History
| Date | Event | Price | MLS Number |
|---|---|---|---|
| Jan 19, 2026 | Listed | $609,500 | S12707928 |
| Jan 16, 2026 | Removed | S12464886 | |
| Oct 16, 2025 | Listed | $609,500 | S12464886 |
| Oct 15, 2025 | Removed | S12316807 | |
| Jul 31, 2025 | Listed | $624,000 | S12316807 |
Similar Properties
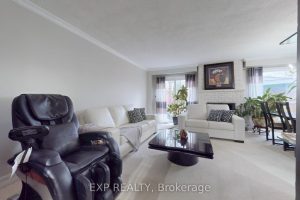
88 Valdor Drive
Welcome To This Well-Kept And Newly Renovated 3-Bedroom Freehold Townhome ~Located In A Convenient, Family-Friendly Neighbourhood. ~Renovated And Freshly Painted […]
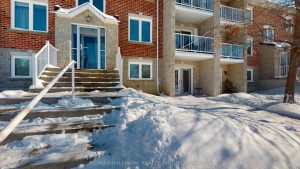
1102 – 237 Oak Street W
Welcome to your maintenance-free living in the heart of picturesque Gananoque – the perfect blend of comfort, convenience, and low-stress […]
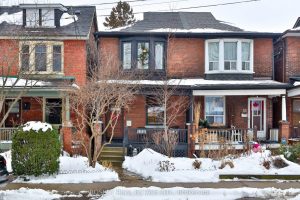
9 Westminster Avenue
Welcome To Charming No. 9 Westminster – A Warm, Inviting Semi Just Steps From Sorauren Park, Right In The Heart […]
51 Burnt Bark Drive
Forget the Winter Blues and Come Visit this renovated 3-Bedroom Home in a Family-Friendly Scarborough Neighbourhood where space, comfort and […]
403 – 60 Bathurst Street
An exceptional opportunity to own a beautifully curated 1+ Den loft in the highly sought-afterSixty Lofts, perfectly situated in the […]
7 – 190 Morpeth Street
Welcome to Stonegate-where easy living meets the charm of a relaxed lakeside community. This beautifully maintained bungalow townhome offers a […]