405 Valridge Drive
Description
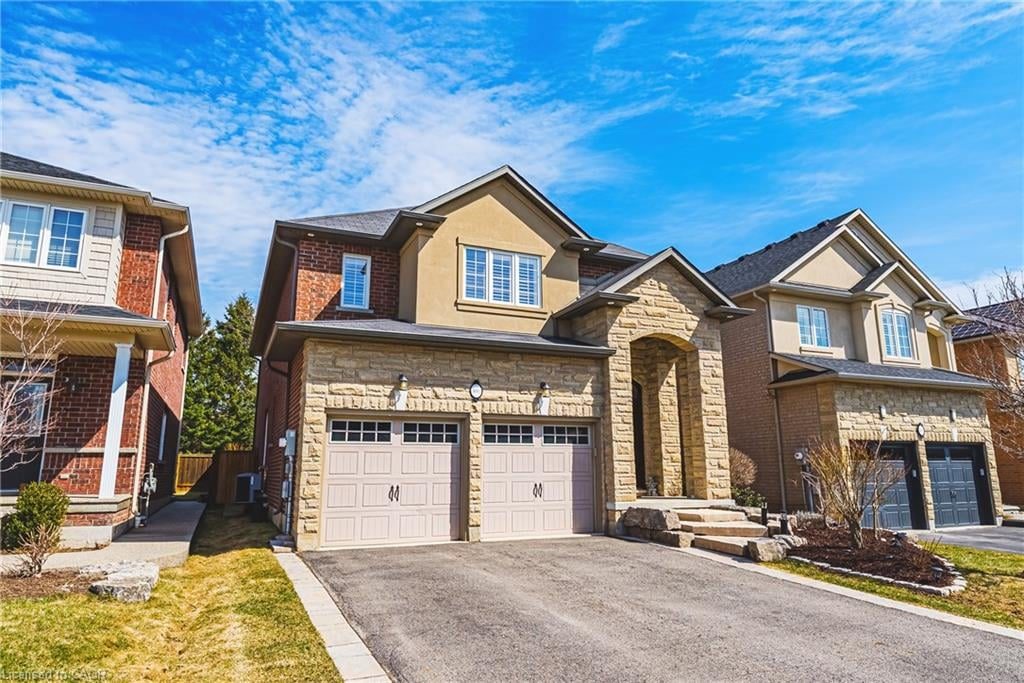
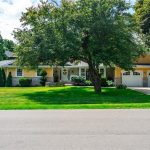
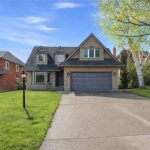
This stunning 4+1 bedroom executive home in the highly sought-after Parkview Heights community is sure to impress. This unique, customized floor plan offers over 4000 sq ft of living space designed for family living. The spacious Great Room features a gas fireplace with a beautiful antique mantle and has been expanded to create a warm, inviting space. A main floor office adds convenience, while upgraded rear windows and French doors lead to a landscaped backyard with gas BBQ hookup and an Arctic Spa saltwater hot tub. The gourmet kitchen is a chef’s dream with upgraded cabinetry, granite countertops, and a large island. Premium appliances include a 6-burner Wolf gas cooktop, built-in oven and microwave, French door fridge with water line and ice maker, and built-in dishwasher. Entertain in the formal dining room with coffered ceiling. The home features tasteful décor, a custom staircase, ceramic tile in foyer and mudroom with garage access, and dark engineered hardwood on the main level and upper hall. Bedrooms feature new carpeting. California shutters throughout add elegance. Upstairs, the primary suite boasts a luxurious 5-piece ensuite and walk-in closet. There are 3 additional bedrooms, a 4-piece bath, and a second-floor laundry room. The finished basement offers extra living space with a 4-piece bath, gas fireplace, and an additional bedroom or office. Upgrades include pot lights, foundation wrap, and a backflow valve. Situated on a premium lot backing onto a scenic walking path, this home offers privacy and tranquility. Beautiful curb appeal. Professionally landscaped. New furnace ’21. Easy highway access. Close to amenities, schools, parks, and trails. Room sizes approx. (id:65070)
Property Details
Characteristics
Property
Inside
Building
Parking
Land
Sale History
| Date | Event | Price | MLS Number |
|---|---|---|---|
| Apr 1, 2026 | Listed | $1,549,900 | X12943290 |
Similar Properties
1605 – 135 James Street S
Your search is over! Check out Penthouse 1605, 135 James Street South – a rare top-floor gem in the iconic […]
3801 – 50 Absolute Avenue
Welcome to 3801 at 50 Absolute Ave! This stunning 2-bedroom, 2-bathroom unit offers breathtaking city views from every angle and […]
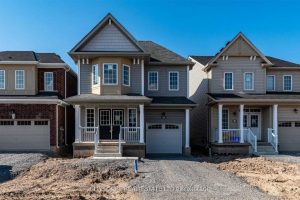
11 Beatty Avenue
Not To Be Missed! Stunning 4-bedroom family home featuring a modern quartz kitchen with upgraded cabinetry and stainless steel appliances. […]
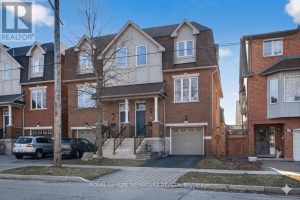
28 Tisdale Avenue
Welcome to this beautifully upgraded 3-storey semi-detached home, offering the perfect blend of modern design, functionality, and comfortable family living. […]
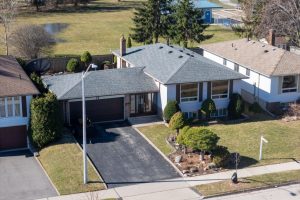
19 Lynwood Drive
Welcome to this spacious side-split home in the heart of Stoney Creek offering over 2,500 sq ft of finished living […]
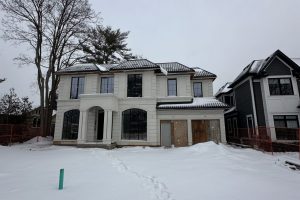
189 Weybourne Road
BUILDER & INVESTOR OPPORTUNITY – PRIME SOUTHWEST OAKVILLELive just steps from Lake Ontario in prestigious Southwest Oakville. This custom-built luxury […]