40 Crimson Forest Drive
Description
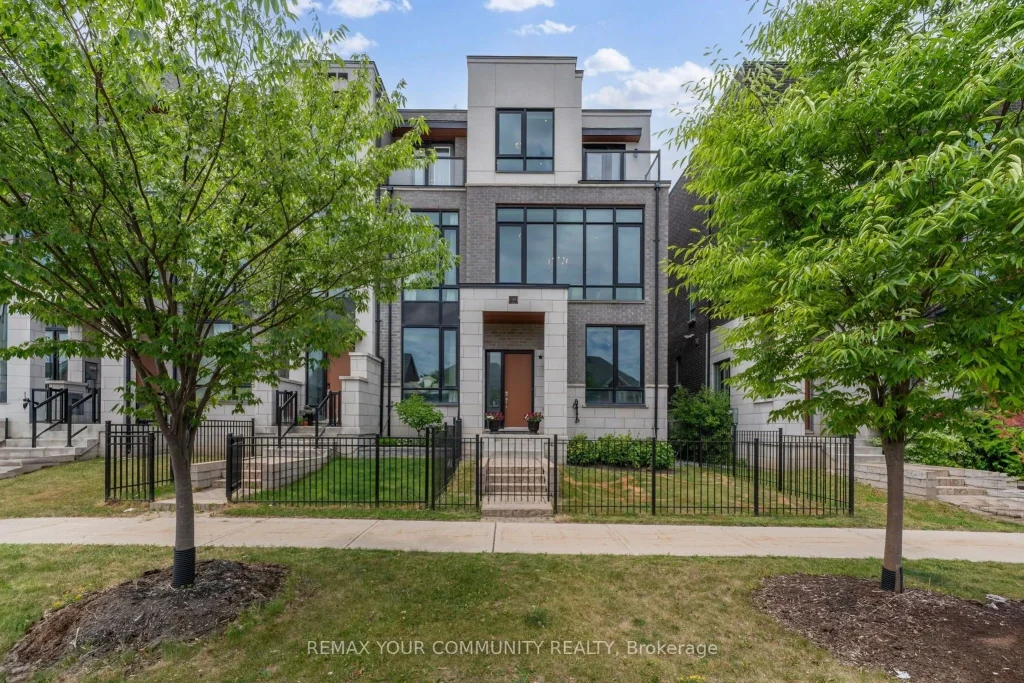
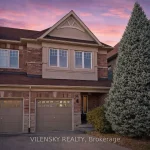
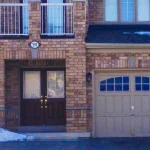
Nestled in the heart of Vaughan’s prestigious Patterson community, this exceptional end-unit townhome offers a harmonious blend of luxury and functionality. Spanning three meticulously designed levels, the residence features three generously sized bedrooms, including a primary suite with a walk-in closet and a spa-inspired 5-piece ensuite adorned with heated porcelain flooring. The open-concept main floor is a testament to sophisticated design, boasting upgraded 31″ x 31″Marmi Statuario porcelain tiles and soaring 10-foot ceilings that amplify the home’s airy ambiance. The chef-inspired kitchen is equipped with top-tier Jenn Air stainless steel appliances and complemented by sleek quartz countertops, making it a culinary enthusiast’s dream. Pot lights and coffered ceilings in the dining and family rooms add a touch of refinement, while expansive windows flood the space with natural light. Designed with convenience in mind, an elevator seamlessly connects all three levels, offering accessibility for all stages of life. As an end unit, the home benefits from reduced noise levels, ensuring a peaceful living environment. Located just minutes from Highway 407 & Rutherford GO Station, this meticulously crafted townhome is a must-see for those seeking luxury and elegance in Vaughan.
Property Details
Rooms
Living Room Ground
Family Room Second
Kitchen Second
Dining Room Second
Primary Bedroom Third
Bedroom 2 Third
Bedroom 3 Third
Characteristics
Property
Inside
Building
Parking
Fees
Land
Sale History
| Date | Event | Price | MLS Number |
|---|---|---|---|
| Mar 30, 2026 | Listed | $1,298,888 | N12936896 |
| Dec 19, 2025 | Removed | N12484467 | |
| Oct 27, 2025 | Listed | $1,498,888 | N12484467 |
| Aug 27, 2025 | Removed | N12257515 | |
| Jul 2, 2025 | Listed | $1,698,888 | N12257515 |
Similar Properties
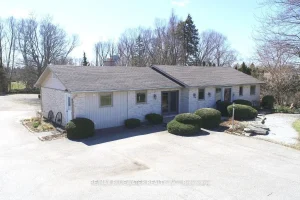
279 Main Street
Welcome to this beautiful family home tucked away on large tree-lined ravine lot that feels like a private park. Professionally […]
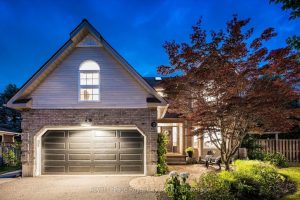
14 Wood Duck Court
Kortright Hills is more than a neighbourhood-it is a way of life. Tucked quietly within one of its most charming […]
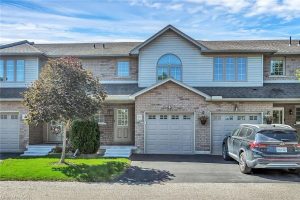
30 – 40 Braemar Avenue
Welcome to Unit 30 – 40 Braemar Avenue, ideally situated in the heart of Caledonia. This spacious townhouse condominium is […]
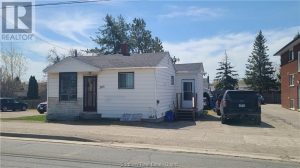
385 Lasalle Boulevard
Excellent New Sudbury location close to Taxation Center on the main boulevard. The property hosts H51C2(120) General Commercial zoning which […]
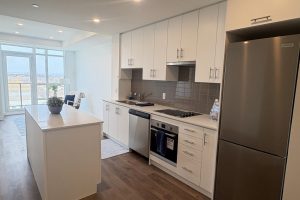
921 – 461 Green Road
Here’s your chance to be one of the first to experience a great lifestyle at the new modern Muse Lakeview […]
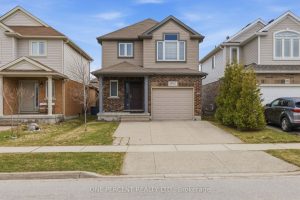
1862 Reilly Walk
Welcome to this beautifully maintained 3-bedroom, 3.5-bathroom home located in the highly desirable North East London neighbourhood. Built in 2013, […]