2201 Galloway Drive
Description
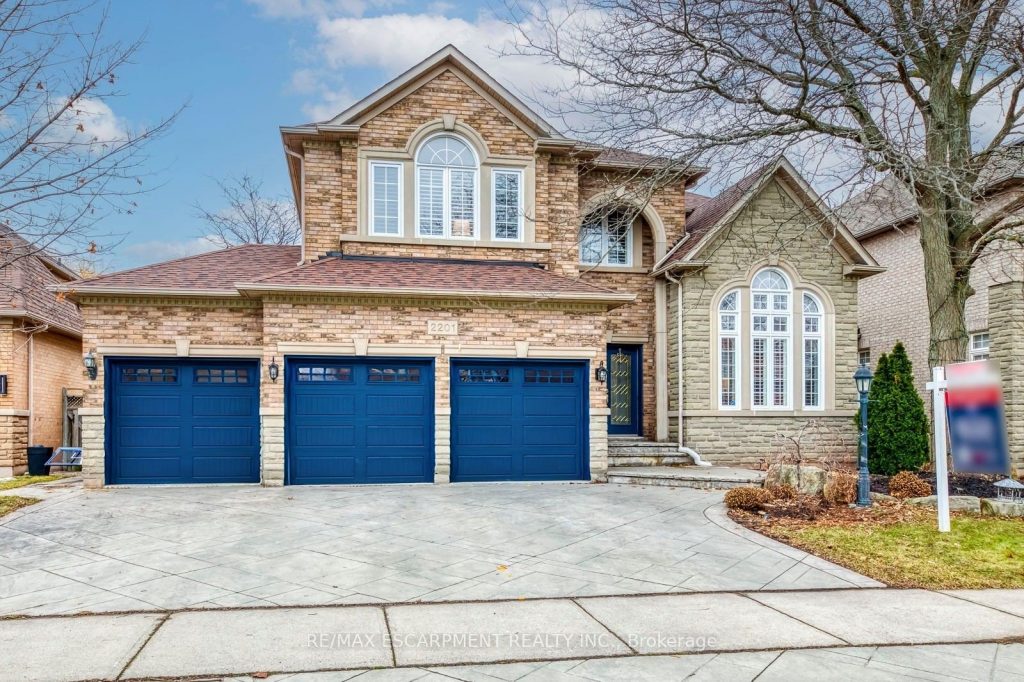
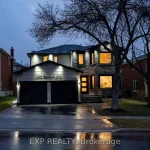
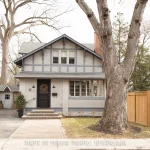
Custom-built residence in the heart of Joshua Creek offering 4,700 sq. ft. of total living space, including 3,325 sq. ft. above grade, set on a premium 59 x 165 ft. lot with an in-ground pool. The thoughtfully designed and renovated main level features a gracious foyer, formal living and dining rooms, and a private office with cathedral ceiling-ideal for working from home. The family room showcases soaring ceilings, a fireplace, and oversized ceiling-height windows that fill the space with natural light. The kitchen, updated in 2020, offers a large centre island, quality cabinetry, premium appliances, and a walk-out to an expansive wood deck overlooking the pool, gazebo, and tranquil ravine setting. A main floor laundry room with garage access and a convenient powder room complete this level. The upper level features a luxurious primary suite with a spa-inspired ensuite (2020) and walk-in closet. Additional generously sized bedrooms offer ensuite or semi-ensuite access and overlook the open-to-below family room, enhancing the home’s sense of space and volume. The professionally finished walk-out lower level (approx. 1,640 sq. ft.) includes a home theatre/recreation room with built-in bar and walk-out to the yard, a separate media room with fireplace, a dedicated music room, a den, full bathroom, cold room, utility space, and ample storage-ideal for an in-law suite. A new guest bedroom was added in 2020. The spectacular backyard is a private retreat featuring a large deck, gazebo, and beautifully maintained in-ground pool, backing onto mature greenery for exceptional privacy. Located within a highly sought-after school district, including top-ranked Joshua Creek Public School and Iroquois Ridge High School, and just minutes to highways, shopping, parks, and amenities, this move-in-ready home offers an exceptional blend of luxury, space, and location in one of Oakville’s most desirable communities.
Property Details
Rooms
Living Room Ground
Dining Room Ground
Kitchen Ground
Family Room Ground
Office Ground
Primary Bedroom Second
Bedroom 2 Second
Bedroom 3 Second
Bedroom 4 Second
Kitchen Basement
Media Room Basement
Characteristics
Property
Inside
Building
Parking
Fees
Land
Sale History
| Date | Event | Price | MLS Number |
|---|---|---|---|
| Jan 11, 2026 | Listed | $2,795,000 | W12684742 |
| Dec 31, 2025 | Removed | W12482191 | |
| Oct 25, 2025 | Listed | $3,280,000 | W12482191 |
| Dec 8, 2014 | Sold | $1,380,000 | W3002508 |
| Aug 27, 2014 | Listed | $1,399,000 | W3002508 |
| Aug 27, 2014 | Removed | W2939007 | |
| Jun 11, 2014 | Listed | $1,480,000 | W2939007 |
Similar Properties
405 Valridge Drive
This stunning 4+1 bedroom executive home in the highly sought-after Parkview Heights community is sure to impress. This unique, customized […]
109 Pearce Street
*Take Advantage of the 13% HST Rebate (Reflected in the listing price)* – Welcome to 109 Pearce Street in Lakeside […]
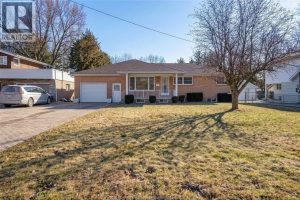
651 Morand Street
Welcome to 651 Morand – Situated on a 77 ft. x 217 ft. (approx.) lot is this solid built home […]
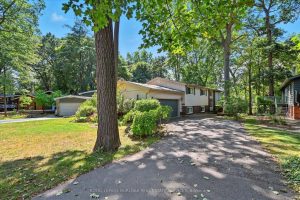
768 King Road
Enjoy a unique private cottage setting with all the amenities of city life nearby. Nestled in mature trees with an […]
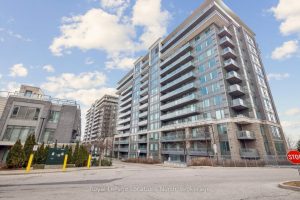
810 – 277 South Park Road
Naturally lit, Bright condo facing south. This 1+1 Bedroom has Hardwood floors, Granite counters, Stainless Steel Appliances, In-Suite Laundry, Ceramic […]
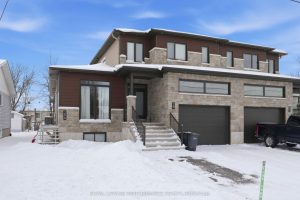
29 Marcel Street
Welcome to an exceptional and highly cash-flowing investment opportunity at 29 & 29A Marcel Street in the heart of Embrun, […]