2 – 10 Lou Parsons Way
Description
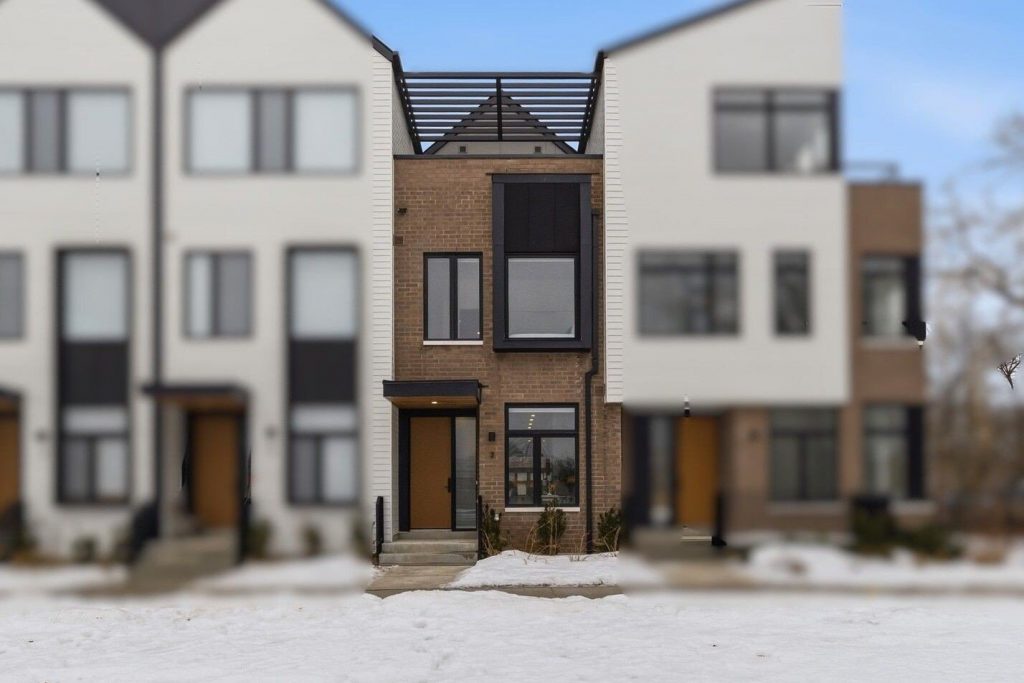
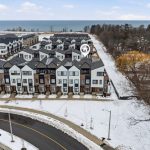
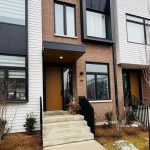
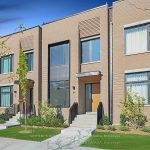
Stunning townhome located in the Brightwater Waterfront Community features a private walk-up and overlooks a large green space, offering enhanced privacy with no direct-facing neighbors. This thoughtfully designed residence showcases 10-ft ceilings on the main level and 9-ft ceilings on the second and third floors, oversized windows, and engineered hardwood flooring throughout, creating a bright and airy living environment. Gourmet kitchen combines style and functionality with premium integrated appliances, including a paneled fridge and dishwasher, a built-in wall oven, and a 5-burner gas cooktop. Quartz countertops with matching backsplash and a striking waterfall island anchor the space. Open-concept living and dining area transitions seamlessly to a spacious outdoor deck and expansive private terrace, perfect for entertaining or everyday enjoyment. Second floor offers two generously sized bedrooms, including one with its own ensuite, a full 4-piece main bath, convenient second-floor laundry. An additional den provides flexibility as a reading room or extra living space. Third floor offers a tranquil primary suite complete with a spa-inspired ensuite. A dedicated home office that opens directly onto a rooftop terrace, ideal space for working from home and enjoying quiet outdoor moments. 3 vehicles via a 2-car tandem garage plus driveway space. An opportunity to be part of the growing Brightwater Port Credit Waterfront Community, a multi-year master-planned neighbourhood featuring acres of open green space, multiple parks, pedestrian-friendly streets, and convenient on-site retail. Residents enjoy an exceptional lakeside lifestyle with walking distance to vibrant downtown Port Credit, waterfront trails, cafés, restaurants, Farm Boy, LCBO, boutique shops, and a resident shuttle to Port Credit GO Station for easy commuting.
Property Details
Rooms
Living Room Main
Kitchen Main
Dining Room Main
Bedroom Second
Bedroom Second
Den Second
Primary Bedroom Third
Office Third
Characteristics
Property
Inside
Building
Parking
Fees
Land
Similar Properties
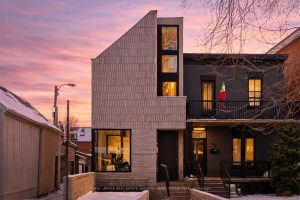
79 Northcote Avenue
Welcome to 79 Northcote Avenue, a thoughtfully designed and meticulously built residence located just steps from the Drake Hotel and […]
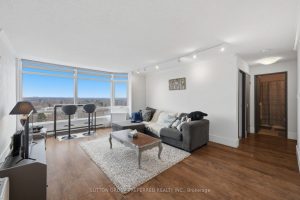
1615 – 45 Pond Mills Road
Welcome to Unit 1615 at 45 Pond Mills Road, an updated, open concept 1 bedroom, 1 bathroom, 16th floor condo […]
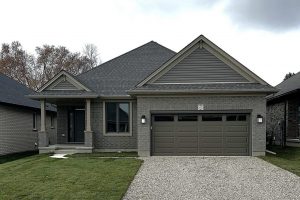
47 Lark Street
Crafted by Hayhoe Homes, the ‘Ashbrook’ bungalow is located in Tillsonburg’s desirable Northcrest Estates and offers 2 bedrooms, 2 bathrooms, […]
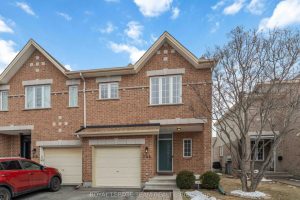
308 Grey Seal Circle
Welcome to 308 Grey Seal Circle, a beautifully maintained end-unit townhome in desirable Riverside South. Offering 1,412 sq ft of […]
2 – 105 Queen Street
Excellent Turn-Key Investment! Perfect opportunity to add this investment property to your portfolio or a perfect unit to purchase and […]
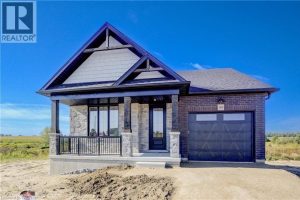
117 Thackeray Way
TO BE BUILT – BUILDER’S BONUS: $20,000 TOWARDS UPGRADES! The Crossroads model is perfect for those looking to right-size their […]