56 Royal Chapin Crescent



Description
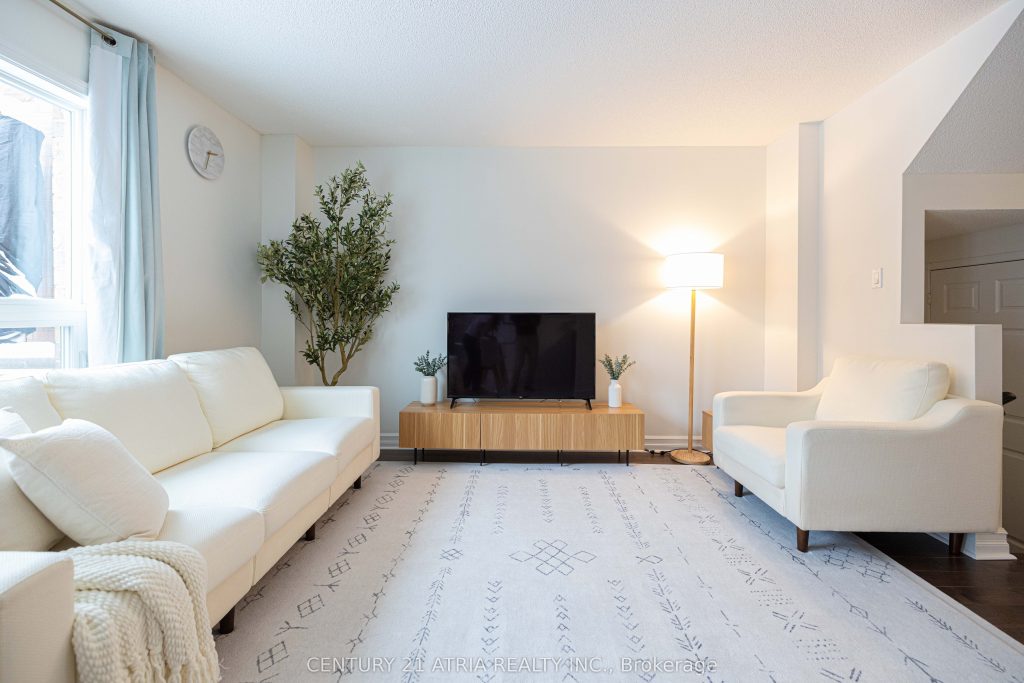
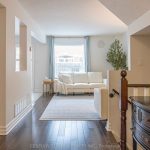
** Immaculately maintained 3 bedroom townhome ** Absolutely move-in ready ** Owner occupied since purchase ** Countless upgrades found throughout ** New hardwood flooring 2023 ** Spacious kitchen with an abundance of storage & granite countertop ** Upgraded energy efficient windows 2016 ** Upgraded backyard patio door 2014 ** New wooden backyard deck 2019 ** Renovated 2nd floor bathroom with glass shower enclosure & large format tiles 2016 ** Very spacious primary bedroom w/ walk-in closet ** Mostly California shutters throughout ** Fully finished basement with large rec room & full bath ** Upgraded garage door which is now insulated ** Desirable driveway with no sidewalk easily accommodating two cars ** Everything is owned, no rental items ** Ideal for young families being approx 2km from #1 ranked Corpus Christi Catholic School, #4 ranked St. Theresa of Lisieux Catholic High School and several other highly regarded schools ** 4min walk to Yonge St. Viva stop ** Numerous walking and biking trails with conservation/ravines area **
Property Details
Rooms
Living Room
Kitchen
Breakfast
Primary Bedroom
Bedroom 3
Recreation
Characteristics
Property
Inside
Building
Parking
Fees
Land
Sale History
| Date | Event | Price | MLS Number |
|---|---|---|---|
| Jan 19, 2026 | Listed | $908,000 | N12708430 |
| Jun 10, 2011 | Sold | $438,000 | N2109858 |
| May 19, 2011 | Listed | $445,000 | N2109858 |
| May 19, 2011 | Removed | N2098458 | |
| May 5, 2011 | Listed | $445,000 | N2098458 |
Similar Properties
93 Moonstone Crescent
Newly built! Welcome to this beautiful detached bungalow! Offering 3 bedrooms and 2 bathrooms, the home combines modern design with […]
139 Huron Drive
Welcome to your private Waterfront Retreat at Johnston’s Harbour on the stunning Bruce Peninsula; close to Tobermory. This exceptional yr-round […]
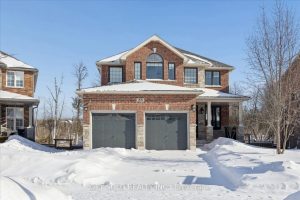
35 Marta Crescent
Stunning & Upggraded Detached Open Concept Executive Family Home located on a Large Pie-Shaped Lot on a Quiet Crescent Overlooking […]
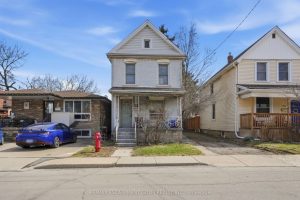
250 Rosslyn Avenue N
Attention Investors, Builders & Renovators! Incredible opportunity in Hamilton’s desirable Crown Point neighbourhood. This 2-storey home offers approx. 1,000 sq […]
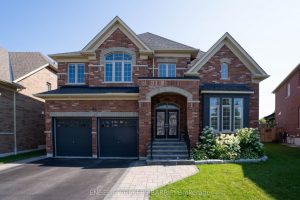
61 Oliver’s Mill Road
This impeccably maintained residence in the prestigious Stonemanor Woods community offers an unparalleledliving experience. The “Clearwater” model, renowned for its […]
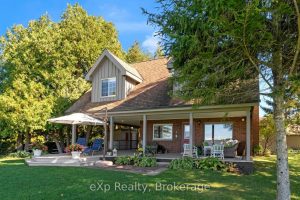
850 Pike Bay Road
Escape to a charming WATERFRONT property nestled on the serene shores of Lake Huron. This meticulously maintained home boasts 3 […]