262 Oakwood Crescent
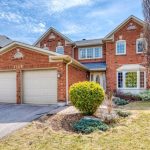
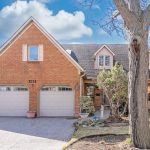
Description
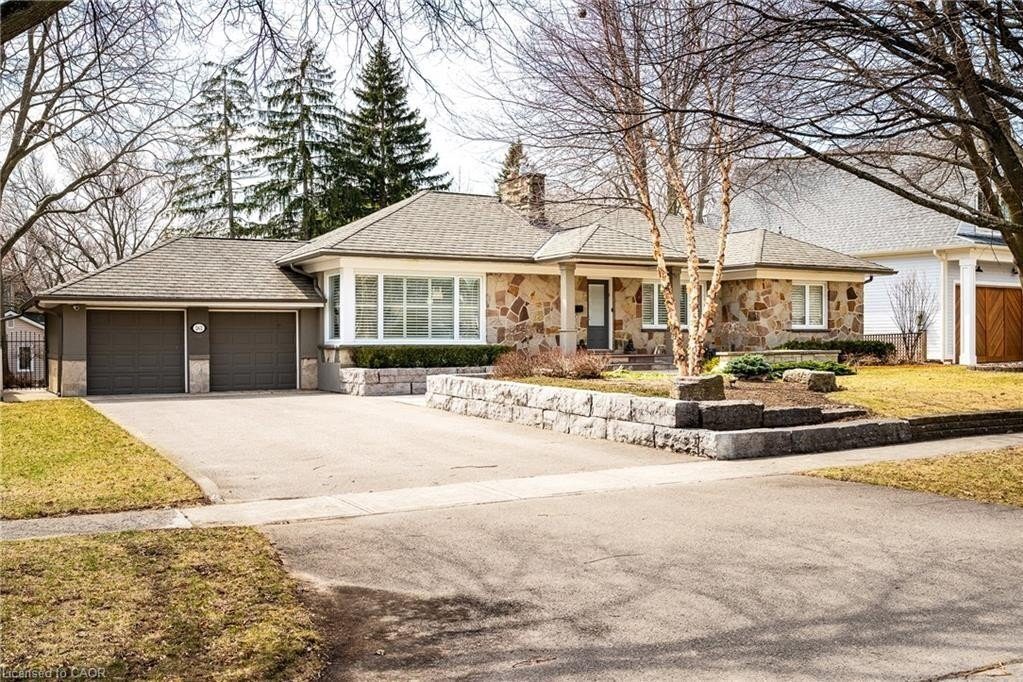
Set on a premium lot in one of Oakville’s, family-friendly neighbourhoods, this property presents a rare opportunity to live comfortably as-is, renovate over time, or design and build a custom home surrounded by newer luxury residences. The existing residence features a well-designed layout with over 1,700 sq ft on the main level, offering spacious principal rooms ideal for everyday living and entertaining. A bright living and dining area flows seamlessly into a generous kitchen with breakfast area, while the expansive family room creates a warm, central gathering space with direct access to the covered deck perfect for indoor-outdoor living. The main level is complete with four well-proportioned bedrooms, including a comfortable primary suite, making it an ideal layout for families, downsizers, or those looking to customize over time. The finished lower level adds significant versatility with over 1,500 sq ft of additional space. Featuring a large recreation room with fireplace, dedicated office, den, laundry room and ample storage. This level offers endless possibilities for extended family living, work from home setups, or future redesign. Step outside to a large, private backyard framed by mature, towering trees. An ideal setting for both relaxation and entertaining. Enjoy a beautifully designed stone patio, perfect for summer evenings, along with a charming garden shed for added storage and functionality. The expansive lot provides ample space for children to play, gardening enthusiasts or a future addition. Surrounded by newly built homes, the property offers incredible potential for renovation or a custom build. Located just a short walk to downtown Oakville, you’ll enjoy convenient access to shops, restaurants, parks and the lakefront. The private setting and generous footprint offer the flexibility to create something truly special. A rare offering in a transitioning neighbourhood.
Property Details
Characteristics
Property
Inside
Building
Parking
Land
Sale History
| Date | Event | Price | MLS Number |
|---|---|---|---|
| Apr 1, 2026 | Listed | $1,799,999 | 40816464 |
| Feb 7, 2018 | Sold | $1,375,000 | W4025480 |
| Jan 22, 2018 | Listed | $1,399,000 | W4025480 |
Similar Properties
5147 Egremont Drive
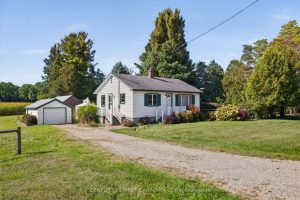
Welcome to 5147 Egremont Drive Poplar Hill. A charming property that combines country living with small-town community warmth. Perfect as […]
15 Heatherdale Drive
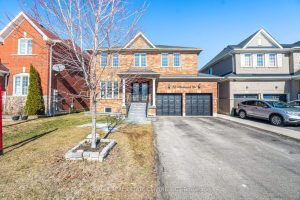
Welcome to this magnificent Detached Duplex Home situated on a premium 45 ft-wide lot in a highly desirable neighbourhood. This […]
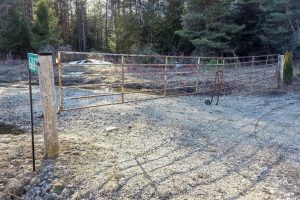
6382 Fifth Line
Build your dream home on this beautiful residential lot just over an acre, offering the perfect blend of privacy and […]
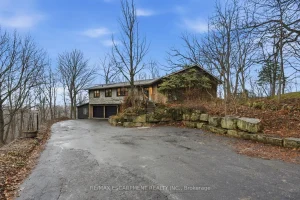
1987 Snake Road
Tucked away on a picturesque 1-acre lot backing onto Grindstone Creek, this beautifully renovated raised bungalow offers the ultimate in […]
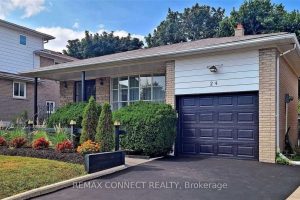
24 Lalton Place
Welcome to 24 Lalton Place, a stunning 4+1 bedroom home situated in the sought-after Guildwood community. This home presents a […]
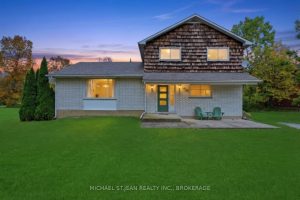
1470 Barron Road
Experience the perfect blend of urban convenience and rural serenity in this well-maintained home on an approximately 1-acre lot with […]