27 Armillo Place
Description
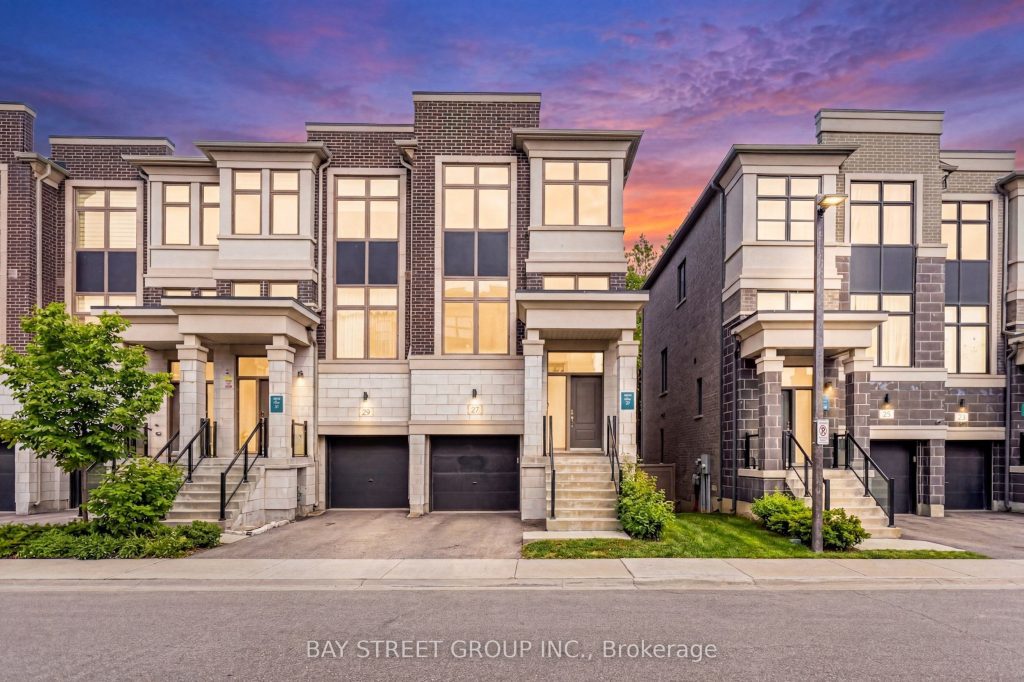
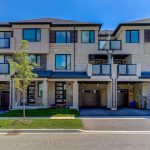
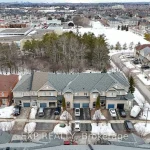
Beautiful 3-storey end-unit townhome in Markham’s sought-after WISMER community by Treasure Hill, featuring a bright west-facing layout, double-height foyer, and built-in garage with direct access. The open-concept main floor offers hardwood flooring, spacious living and dining areas, and a cozy family room with serene tree views. Including modern stairs, enhanced finishes, and a stylish kitchen. Upstairs offers 3 generous bedrooms, including a primary suite with walk-in closet and 5-piece ensuite. Conveniently LOCATED near 16th & McCowan, close to Markville Mall, GO Transit, parks, and top-ranked schools like Bur Oak SS and Bill Hogarth SS. Move-in ready and ideal for comfortable family living.
Property Details
Rooms
Great Room Ground
Living Room Main
Breakfast Main
Dining Room Main
Family Room Main
Primary Bedroom Third
Bedroom 2 Third
Bedroom 3 Third
Recreation Basement
Characteristics
Property
Inside
Building
Parking
Fees
Land
Sale History
| Date | Event | Price | MLS Number |
|---|---|---|---|
| Apr 02, 2026 | Listed | $1,090,000 | N12949092 |
Similar Properties
8713 Sourgum Avenue
Welcome to 8713 Sourgum Avenue, Niagara Falls – This charming and well-maintained 2-storey home offers 1,870 sq ft of bright, […]
9200 Richmond Road
Discover this “larger than it looks” gem, perfectly situated with peaceful views of rolling farmland. This immaculate 3+2 bedroom home […]
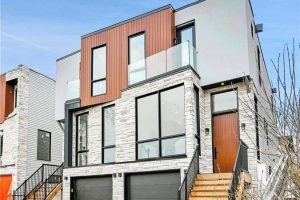
828 Alpine Avenue
Furnished Brand-New Semi-Detached | Modern Design with Legal Suite! Everything in this home is custom-built with quality and style in […]
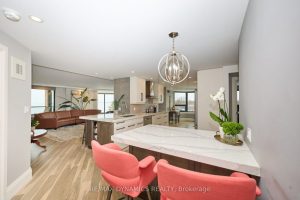
1504 – 701 Geneva Street
Every once in a while, you walk into a home that truly takes your breath away – and this is […]
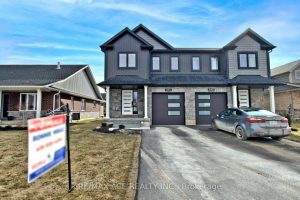
251 Eccles Avenue
Absolutely Stunning!!! Well Cared For. Just Like Brand New!!! For Families & 1st Time Home Buyers Or Investors. Only 5 […]
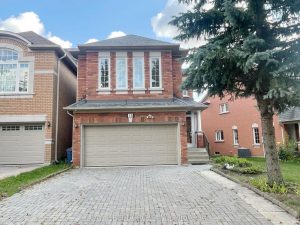
15 Futura Avenue
Stunning, Bright And Spacious Newly Renovated 4+1 Bedroom Detached Home In Rouge Woods community. Hardwood Flooring Throughout Main Floor, Open-Concept […]