22 Countryside Court
Description
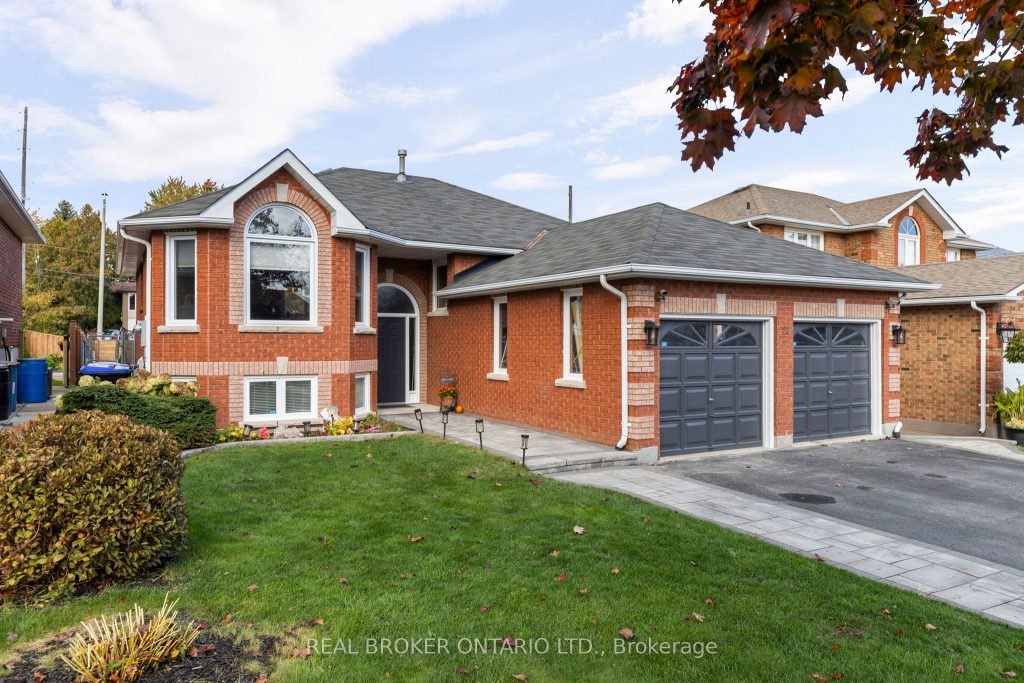
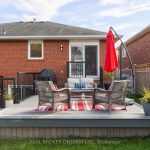
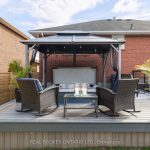
Welcome to 22 Countryside Court, where comfort, style, and space finally get along. Tucked into one of the area’s most sought-after neighbourhoods, this updated home delivers the kind of flexibility families dream about-complete with a bright in-law suite that’s perfect for multi generational living, guests, or some additional income potential. Inside, you’ll find a home that has been lovingly upgraded with modern finishes and refreshed living spaces. The main level offers warm, inviting rooms with an updated open concept kitchen ideal for family dinners. The walkout to the composite deck, allows you to easily host your favourite people for a weekend bbq or unwind after a long day. Downstairs, the in-law suite features its own kitchen complete with granite countertops, stainless steel appliances and a walk out to the backyard. The cozy fireplace adds warmth and comfort to the living area, while two bedrooms and two bathrooms gives everyone the privacy they want with the space they need.Outside, the property sits on a quiet court with friendly neighbours and low traffic, perfect for families. If you’ve been waiting for a home with space, updates, and a neighbourhood that feels like a hug, you’ll want to see this one in person.
Property Details
Characteristics
Property
Inside
Building
Suite
Parking
Fees
Land
Sale History
| Date | Event | Price | MLS Number |
|---|---|---|---|
| Jan 21, 2026 | Listed | $949,900 | N12716002 |
| Jan 20, 2026 | Removed | N12561558 | |
| Nov 20, 2025 | Listed | $959,900 | N12561558 |
| Nov 27, 2014 | Sold | $464,500 | N3048240 |
| Oct 20, 2014 | Listed | $474,900 | N3048240 |
Similar Properties
11 Carolinian Lane
Welcome to 11 Carolinian Lane, located in the prestigious Carolinian Forest neighbourhood of West Galt. Finished from top to bottom, […]
110 Imperial Road N
Welcome to this beautifully updated 2-storey home in Guelph’s desirable West Willow Woods neighbourhood, offering the perfect blend of style, […]
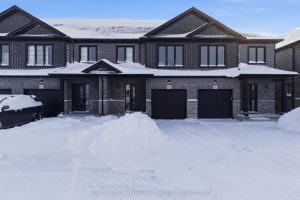
89 – 520 Orr Street
Welcome to Unit 89, a stunning newly built townhome where modern design meets effortless everyday living. Bright, stylish, and thoughtfully […]
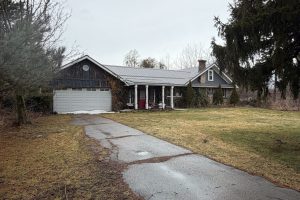
872 Norfolk Street N
Great opportunity to live on a county sized lot. Features included an updated kitchen and some renovations done in the […]
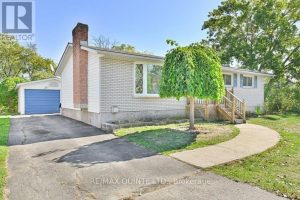
53 Water Street
Meticulously maintained 1200 sq ft 4 bedroom, 2 bath bungalow conveniently located in Trenton’s west end. Natural light fills spacious […]
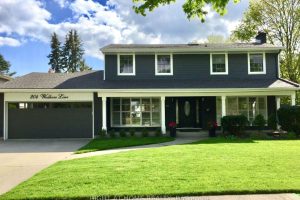
204 Walkers Line
Welcome to 204 Walkers Line in Burlington. With approximately 3,700 square feet of living space, this extensively renovated 4+1 bedroom […]