2132 Ironwood Road
Description
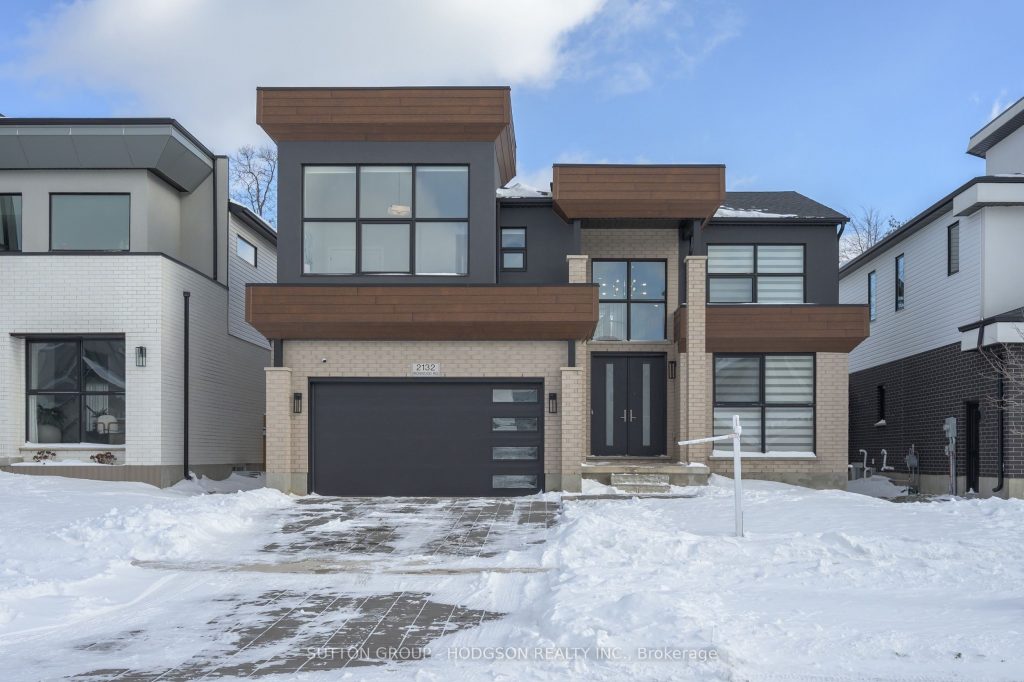
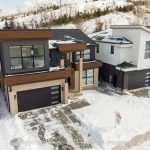
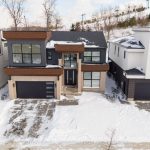
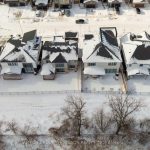
Experience the rare feeling of a private ski-chalet lifestyle, right at home. Backing directly onto Boler Mountain Ski Club with no rear neighbours, this stunning 5 bedroom contemporary residence offers breathtaking treed views, soaring ceilings, and walls of windows that bring the outdoors in. Kids can head straight to the hills for weekend fun, while you enjoy year-round nature, privacy, and tranquility just steps from your door. Designed for modern family living, the open and airy main floor is anchored by a crisp, on-trend kitchen featuring a family-sized island, quality finishes, and seamless flow into the dining area and two storey great room. Massive windows frame the scenic backdrop, while the covered deck extends your living space outdoors, perfect for entertaining or relaxing. A versatile main-floor office easily functions as a guest or parent bedroom, with access to a full 3-piece bathroom, an increasingly rare and valuable feature. Upstairs, generously sized bedrooms, one with soaring ceilings, all offering excellent closet space, two ensuites, a Jack and Jill bath and a spacious primary retreat with a chic, spa-inspired ensuite. The bright lower level does not disappoint, featuring a welcoming family room with custom built-ins, an additional bedroom, bathroom and an impressive exercise room, ideal for active lifestyles. Thoughtful upgrades enhance both form and function, including custom cabinetry flanking the fireplace, upgraded hardwood flooring throughout the upper level, a smart-home system, and a fully outfitted garage. Outdoor living is equally impressive, with beautifully designed spaces that take full advantage of the setting and views. Set within the sought-after Wickerson/Byron community, steps to Boler Mountain, walking trails, top-rated schools, Springbank Park, restaurants, groceries, library and easy access to the 400 series highway, this is a home that delivers lifestyle, privacy, and everyday luxury in equal measure.
Property Details
Rooms
Foyer
Dining Room
Kitchen
Living Room
Den
Mud Room
Primary Bedroom
Bedroom
Bedroom
Bedroom
Bedroom
Living Room
Characteristics
Property
Inside
Building
Parking
Fees
Land
Sale History
| Date | Event | Price | MLS Number |
|---|---|---|---|
| Jan 21, 2026 | Listed | $1,199,900 | X12717396 |
Similar Properties
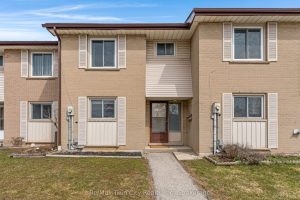
441 – 441 Victoria Road N
Welcome to this beautifully updated 3-bedroom, 2-bathroom townhome located in Guelph’s desirable north end. This move-in ready home has seen […]
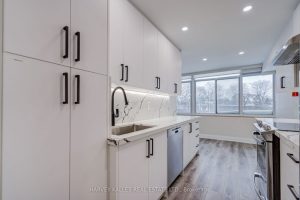
109 – 3000 Bathurst Street
Substantially Updated Unit At The Wonderful Community Of 3000 Bathurst St! 1,442 Sq Ft With Large Living And Dining Space. […]
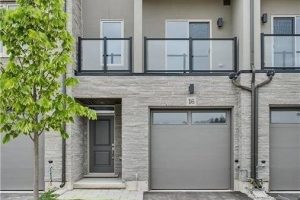
16 Clear Valley Lane
Welcome to 16 Clear Valley Lane, a beautifully crafted town home built by Sonoma Homes. Price already includes the HST […]
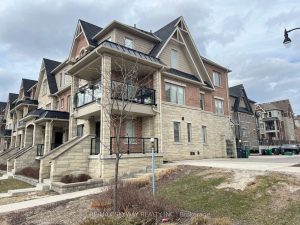
103 – 200 Veterans Drive
Must See *** Absolutely Stunning *** Corner Unit Stacked Townhouse*** For Sale In Northwest Brampton, 3 Bedrooms, 2.5 Bath, Enclosed […]
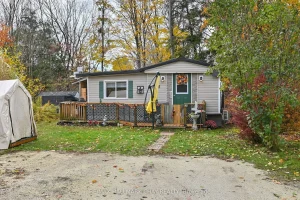
Lot 34 – 6047 Hwy 89 N/a
Discover comfort and value in this charming 2-bedroom home located in the peaceful Rolling Acres Campground community. Featuring an open-concept […]
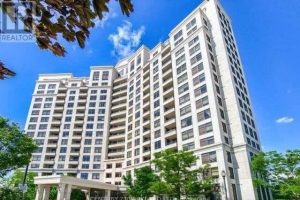
1114 – 9225 Jane Street
Welcome to the Highly Sought After Bellaria, Vaughan’s Rare Gated, Resort Style Community Living w 24Hr Gatehouse & Concierge. Boasting […]