2903 – 8 Olympic Garden Drive


Description
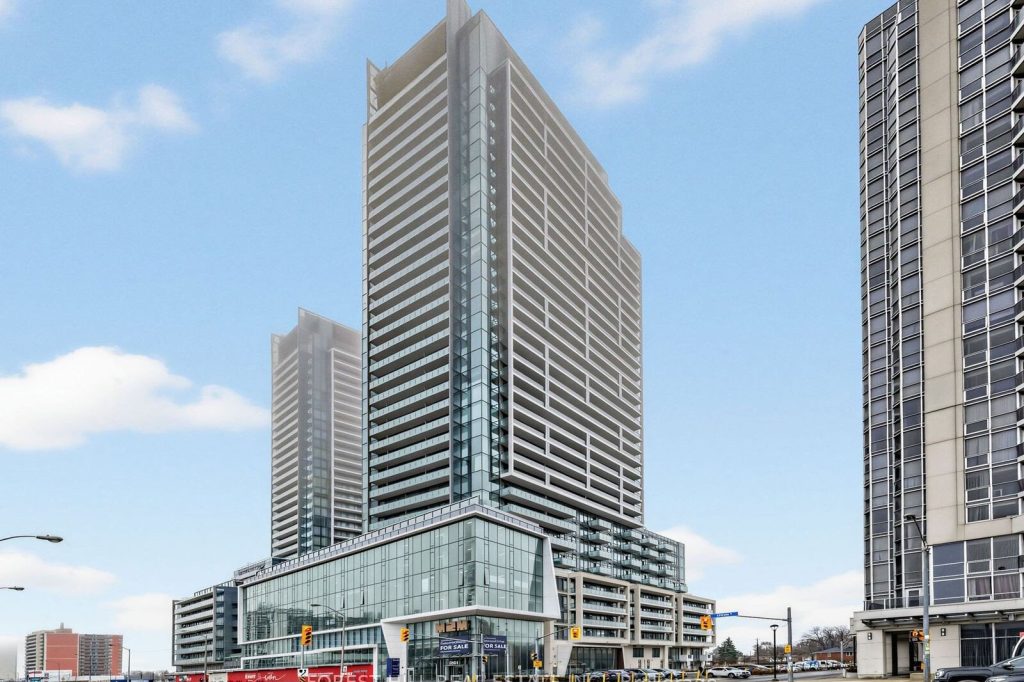
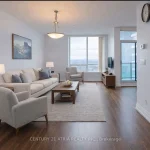
*****SPECTACULAR — VIEWS(******UNOBSTRUCTED VIEWS******)***** EAST and SOUTH Exposure —– 3Bedrooms + 2 Spacious Balconies(SOUTH VIEW + EAST VIEW) + One(1) Parking & One(1) Locker Included —— 1101 sq.ft & Super Excellent Location to Yonge/Finch Subway Station(Steps to Park, TTC , Subway, Go Bus Station, Restaurants & Shoppings)—-This beautiful Corner, E-S VIEWS unit is a perfect blend of practicality and comfort at the most convenient location in the centre of North York. This 3-bedroom unit offers a modern interior, and cozy-spacious open concept living and dining rooms, inviting natural sunlight and Toronto’s Signature Views thru-out floor-to-ceiling stunning windows. The contemporary kitchen is equipped with a functional centre island with quartz counters, integrated appliances and stylish kitchen cabinet. All three bedrooms are generously-sized with excellent natural light. The open concept areas, living and dining and kitchen areas seamlessly connect to the oversized balcony, providing exceptional and fresh air-flow living with panoramic city and skyline views. The primary bedroom features a walk-in closet with custom organizers and a spa-inspired ensuite with double vanities. The building delivers an impressive collection of amenties including a full fitness centre, yoga studio, infinity style swimming pool, business centre, 24-hour concierge, guest suites, and beautifully designed outdoor areas with BBQ facilities. Located just minutes from Finch TTC and GO Transit, and surrounded by parks, dining, and shopping and transportations.
Property Details
Rooms
Foyer Flat
Living Room Flat
Dining Room Flat
Kitchen Flat
Primary Bedroom Flat
Bedroom 2 Flat
Bedroom 3 Flat
Laundry Flat
Characteristics
Property
Inside
Building
Parking
Fees
Land
Similar Properties
49 Letty Avenue
Location, location, location! 3 Bedroom, 2.5 Bath Detached Home in Fletcher’s West Neighbourhood. Surrounded by Shopping, Schools, Transit and a […]
1352 Centre Road
Located in sought after Carlisle this picturesque property combines a tranquil rural retreat with the conveniences of nearby amenities. Lovingly […]
2023 Rolling Brook Drive
Welcome to the desirable neighbourhood of Chapel Hill South! 2023 Rolling Brook is nestled on a quiet, family-friendly street, within […]
1 Meadow Acres Road
A brand new gorgeous Bungalow by Tarion Builder on an almost 1 acre lot in sought after Meadow Acres. Move […]
108 – 1280 Gordon Street
Every home tells a story & this home is ready for its next chapter. Set within a well-managed building with […]
2709 – 89 Mcgill Street
Welcome to this stylish 1 Bedroom + Den residence at Tridel’s Alter Condos in the heart of downtown. This well-designed […]