501 Dunlop Court

Description
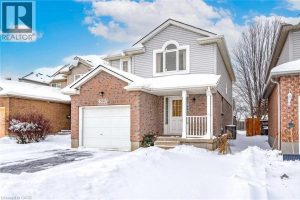
Beautiful fully bricked 2-storey home situated on a quiet cul-de-sac, featuring 4 bedrooms and2.5 bathrooms. Modern kitchen with custom backsplash, waterfall island, and quartz countertopsin the kitchen and all bathrooms. Functional layout with separate living, dining, and familyrooms. Highlights include 9-ft ceilings on the main floor, fireplace, pot lights, oak staircasewith iron spindles, and hardwood flooring on the main level and second-floor hallway.Double-door entrance, double-car garage, and a rare 4-car driveway with no sidewalk. Unfinishedlookout basement offers excellent future potential. Must-see home.
Property Details
Rooms
Primary Bedroom
Bedroom 2
Bedroom 3
Bedroom 4
Bathroom
Bathroom
Living Room
Dining Room
Family Room
Kitchen
Laundry
Characteristics
Property
Inside
Building
Parking
Fees
Land
Sale History
| Date | Event | Price | MLS Number |
|---|---|---|---|
| Jan 21, 2026 | Listed | $824,999 | X12718612 |
| Dec 22, 2023 | Removed | X6746608 | |
| Aug 16, 2023 | Listed | $859,999 | X6746608 |
| Jul 4, 2022 | Removed | X5609865 | |
| May 9, 2022 | Listed | $1,239,999 | X5609865 |
| May 9, 2022 | Removed | X5564913 | |
| Apr 5, 2022 | Listed | $1,299,999 | X5564913 |
Similar Properties
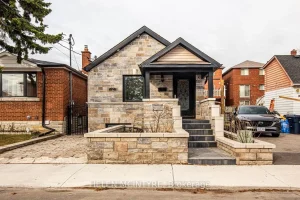
2 Birch Tree Crescent
Beautifully renovated detached home on a quiet street, just minutes from Mount Dennis Station (Eglinton LRT Line 5) and the […]
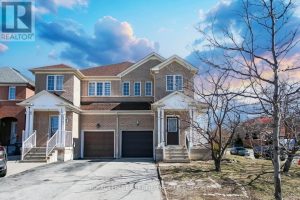
6545 Song Bird Crescent
Step into this beautiful, sun-filled 1,970 sq. ft. semi-detached home nestled in one of Mississauga’s most sought-after neighbourhoods, ideally situated […]
202 – 323 Main Street
Plan ahead by buying now and continuing to rent until the time is right to downsize. This well-maintained 793 sq […]
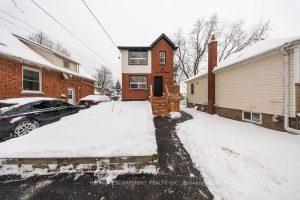
151 East 21st Street
A beautifully reimagined two storey brick and vinyl residence where craftsmanship and thoughtful design meet complete peace of mind. This […]

508 – 560 King Street W
Balcony sunsets, rooftop swims, and the best of King West at your doorstep! This refreshed and turnkey one bed, one […]
551 Chesapeake Crescent
Welcome to 551 Chesapeake Crescent, a well-maintained three-bedroom home tucked away on a quiet crescent in Waterloo’s sought-after Eastbridge neighbourhood. […]