6545 Song Bird Crescent
Description
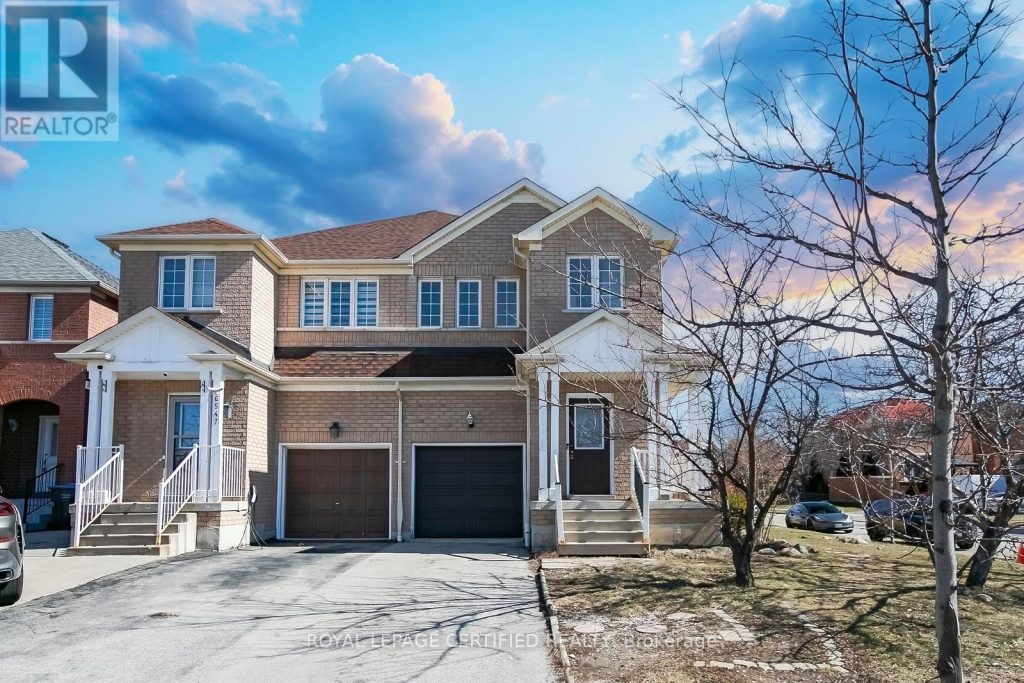
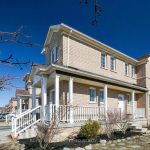
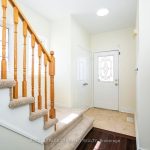
Step into this beautiful, sun-filled 1,970 sq. ft. semi-detached home nestled in one of Mississauga’s most sought-after neighbourhoods, ideally situated on a premium corner lot near the vibrant Heartland area. Offering 4+2 bedrooms, 3.5 bathrooms, exceptional space, modern upgrades, and incredible versatility, this home is perfect for families seeking both comfort and convenience.Freshly painted throughout, the home welcomes you with soaring 9-foot ceilings, elegant hardwood flooring on the main level, and a thoughtfully designed layout featuring separate living and family rooms-ideal for both everyday living and entertaining. The updated kitchen is a standout, complete with travertine tile flooring, a custom backsplash, stainless steel appliances including a new stove and fridge, and a centre island with a breakfast bar for casual dining.Upstairs, you’ll find new laminate flooring, complemented by carpeted stairs for added safety, along with generously sized bedrooms. The spacious primary suite features a walk-in closet and a luxurious 5-piece ensuite. A fully renovated second bathroom with sleek new quartz counters adds a touch of modern elegance.Adding to the home’s versatility is a fully self-contained basement suite with a separate side entrance, two bedrooms, a kitchen, and a full washroom-perfect for extended family living or for potential rental income. Outside, enjoy charming curb appeal with a covered front porch and a large backyard complete with a flagstone patio-ideal for relaxing or entertaining. The corner lawn is enhanced with a lovely grapevine and fruit trees, adding a unique and inviting outdoor touch.Located in a prime Mississauga location just minutes from Heartland Town Centre, major highways, public transit, and top-rated schools, this home offers the perfect blend of style, space, and accessibility.A rare opportunity in an unbeatable location-don’t miss it! (id:65070)
Property Details
Characteristics
Property
Inside
Building
Parking
Land
Sale History
| Date | Event | Price | MLS Number |
|---|---|---|---|
| Mar 31, 2026 | Listed | $1,095,898 | W12946490 |
Similar Properties
675 Brophy Street
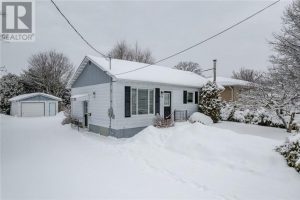
Bright, cheery, and well-laid-out, this 3+1 bedroom home offers an excellent opportunity for comfortable and affordable living. The main floor […]
C – 253 Wellesley Street E
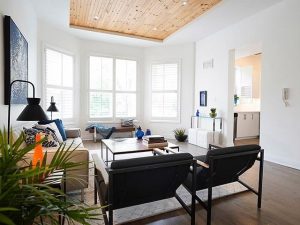
Character and charm! Welcome to “The Mansion” at 253 Wellesley St E. A converted Victorian Mansion in the heart of […]
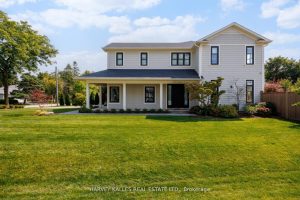
588 Stephens Crescent
Welcome to 588 Stephens Crescent, a beautifully designed two-storey modern farmhouse built in 2020 with Hardie Board Exterior. Nestled on […]
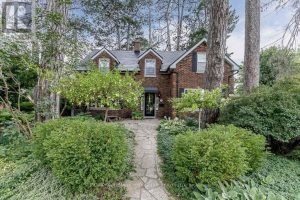
78 Wells Street
One of Aurora’s most admired homes can be yours! Fabulous curb appeal framed by majestic pine trees set back from […]
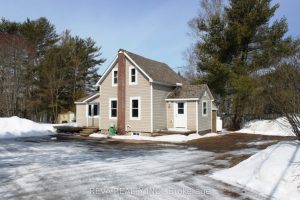
130 Giles Street
Welcome to this charming East London bungalow, full of character and perfectly suited for first-time buyers, down sizers, or investors […]
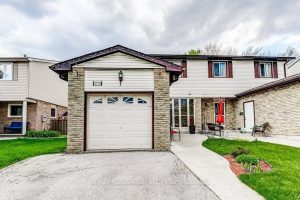
2779 Andorra Circle
With just the right mix of traditional style and smart updates, this home is a solid option for buyers looking […]