151 East 21st Street
Description
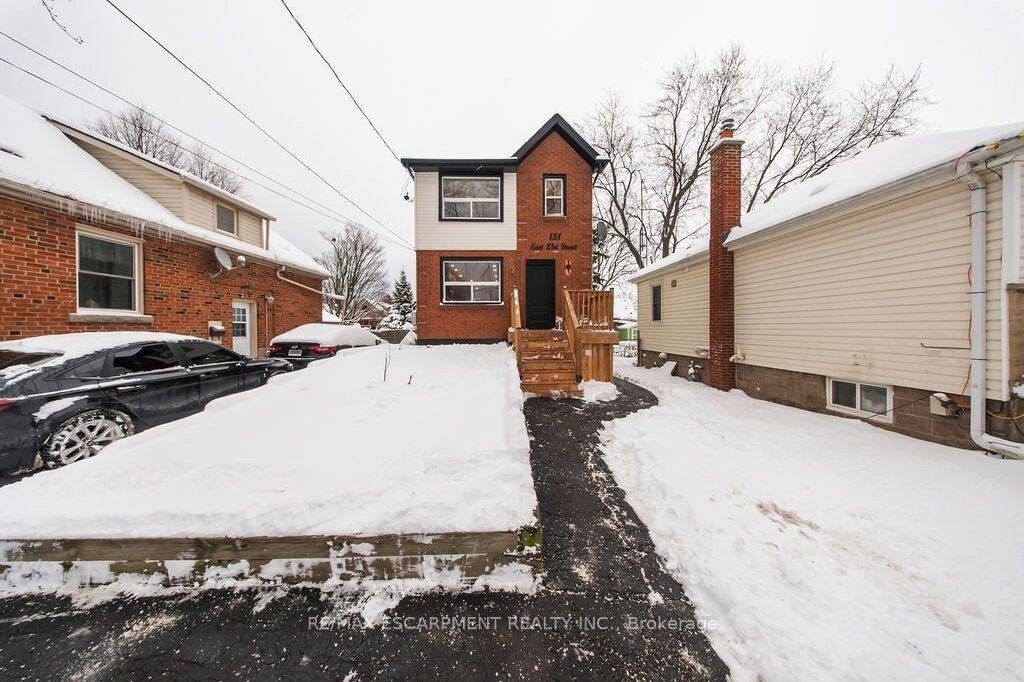
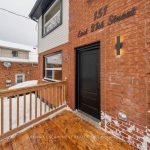
A beautifully reimagined two storey brick and vinyl residence where craftsmanship and thoughtful design meet complete peace of mind. This home has undergone an extensive transformation featuring upgraded 200 amp service with two separate hydro meters, ESA approved electrical and entirely new plumbing throughout. A private side entrance offers seamless potential for a refined in law or income suite. Inside, the layout is both elegant and versatile with three plus one bedrooms, two full kitchens and two dedicated laundry areas serving the main floor and lower level. Every surface feels new and intentional, from the wide plank vinyl flooring to the crisp baseboards and casings, all complemented by fresh paint, custom feature walls and an abundance of brand new windows with clean exterior capping that flood the home with natural light. The kitchens are true standouts, finished with contemporary cabinetry, new appliances and a striking main floor kitchen anchored by quartz countertops and a designer backsplash. Outdoors, the home continues to impress with a newly built front porch, a brand new deck and a fully fenced backyard ideal for both entertaining and everyday enjoyment. Turnkey, polished and impeccably maintained, this home shows AAA and offers a rare blend of modern upgrades, flexibility and timeless appeal.
Property Details
Rooms
Dining Room
Kitchen
Living Room
Bathroom
Primary Bedroom
Bedroom
Bedroom
Bathroom
Laundry
Bedroom
Kitchen
Bathroom
Characteristics
Property
Inside
Building
Suite
Parking
Fees
Land
Sale History
| Date | Event | Price | MLS Number |
|---|---|---|---|
| Jan 19, 2026 | Listed | $729,900 | X12709508 |
Similar Properties
68 Maplehurst Crescent
EXIT TO THE COUNTY! WELLINGTON ON THE LAKE, FREEHOLD. This elegant two-bedroom, two-bath home sits on a large corner lot […]
802 – 2545 Simcoe Street N
Bright & spacious TURN KEY 1-bedroom, 1-bathroom condo in the highly desirable Windfields community! This modern unit features an open-concept […]
56 Irwin Crescent
LOOK NO FURTHER! Stunning and never been sold “Devonleigh Homes” builder-extended home! This well-maintained family home in a sought after […]
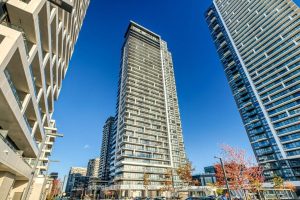
3108 – 18 Water Walk Drive
Bright and spacious unit with two bedrooms, two and half baths, and one den. 247 sq. ft. Big balcony with […]
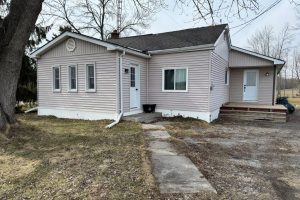
4962 County Rd 8 Road
Welcome to peaceful country living in this charming 3-bedroom bungalow ideally located between Picton and Kingston, set on a quiet […]
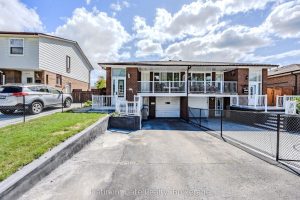
3088 Harold Sheard Drive
Beautiful 3-Bedroom Semi-Detached Raised Bungalow. The fully finished legal 2-bedroom basement apartment, complete with walkout and two separate side entrances, […]