2 Birch Tree Crescent
Description
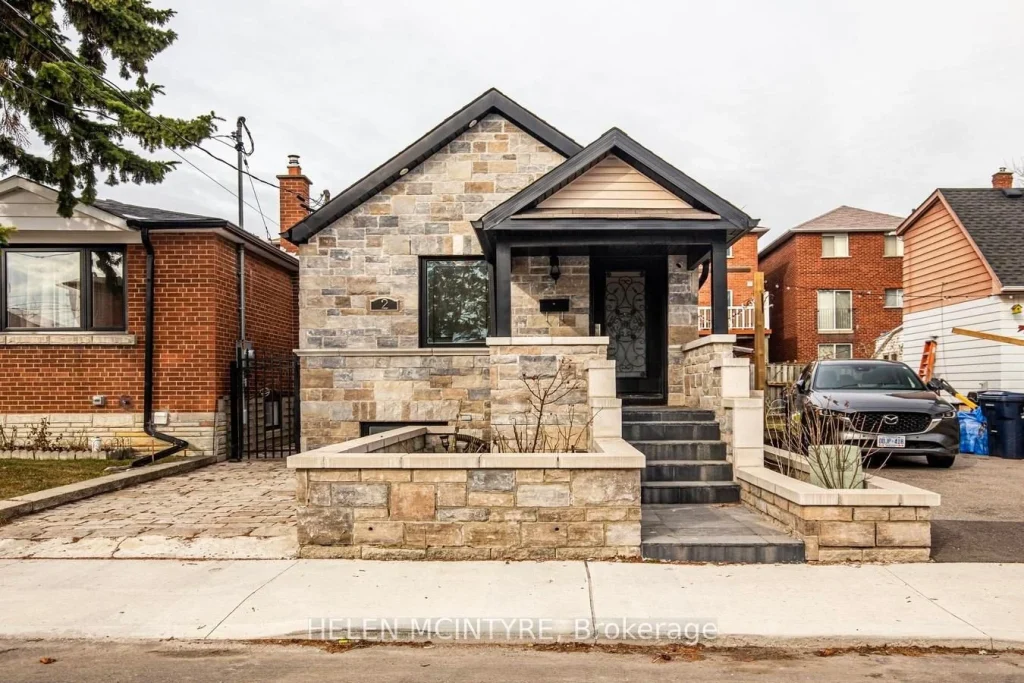
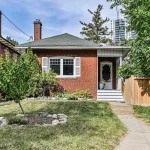
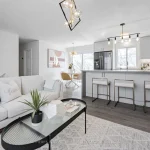
Beautifully renovated detached home on a quiet street, just minutes from Mount Dennis Station (Eglinton LRT Line 5) and the GO Train, offering excellent convenience for commuters. Fully renovated inside and out in 2025, the home features modern finishes and a brand-new kitchen. The main floor offers two bedrooms, while the versatile basement provides flexible space for a third bedroom, home office, or recreation area. Ideal for small families or professionals seeking a move-in ready home with low property taxes and minimal maintenance. Set on a well-maintained property with strong curb appeal, this home offers a rare opportunity to own a detached property with low property taxes and minimal maintenance. The separate basement entrance provides added flexibility for extended family use or future income potential. The spacious basement (approx. 29 ft x 14 ft) offers ample room for a recreation zone, easily accommodating a pool table, ping-pong table, or home gym. Located in the vibrant Mount Dennis neighbourhood, you’re close to parks, golf, the Humber River, shops, restaurants, and transit. A turnkey alternative to condo living, offering more space, privacy, and long-term value.
Property Details
Characteristics
Property
Inside
Building
Parking
Fees
Land
Sale History
| Date | Event | Price | MLS Number |
|---|---|---|---|
| Apr 1, 2026 | Listed | $868,000 | W12942450 |
| Nov 30, 2024 | Sold | $742,500 | W10420008 |
| Nov 12, 2024 | Listed | $749,900 | W10420008 |
| Mar 25, 2017 | Sold | $570,000 | W3734792 |
| Mar 21, 2017 | Listed | $499,000 | W3734792 |
| Jun 8, 2016 | Sold | $460,000 | W3504262 |
| May 25, 2016 | Listed | $399,000 | W3504262 |
Similar Properties
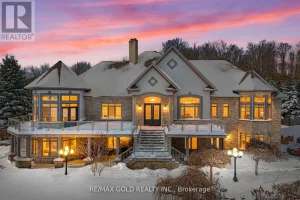
3722 The Grange Sideroad
Welcome to 3722 The Grange Side Road, an exceptional 84-acre country estate offering a rare blend of privacy, natural beauty, […]
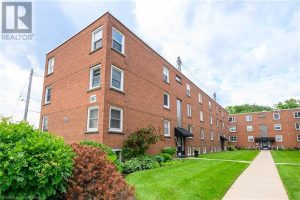
24 – 1347 Lakeshore Road
DRASTICALLY REDUCED TO SELL and CHEAPER THAN RENT!!! Welcome to this nicely updated, move-in ready, 1 bedroom unit with quality […]
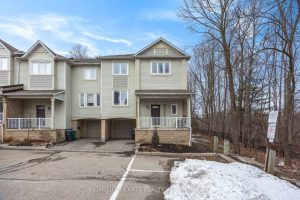
62 – 7105 Branigan Gate
Stunning Corner Lot Townhouse – Shows Like A Semi-Detached In Meadowvale Village! A Move In Ready 3BR 3WR Family Home […]
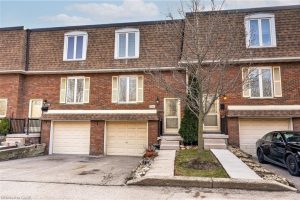
1528 Westminster Place
Welcome to 1528 Westminster Place, a bright and inviting townhouse tucked into one of Burlington’s most family-friendly and convenient neighbourhoods. […]
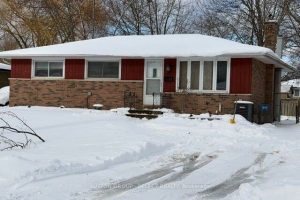
44 Mendip Crescent
Welcome to 44 Mendip, located in South London. Sitting on a 55′ x 100′ lot, this brick bungalow has been […]
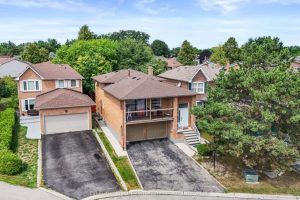
14 Albemarle Court
Welcome to 14 Albemarle Crt, a one-of-a-kind 5-level backsplit on a quiet, family-friendly court in Brampton’s Heart Lake area. This […]