551 Chesapeake Crescent
Description
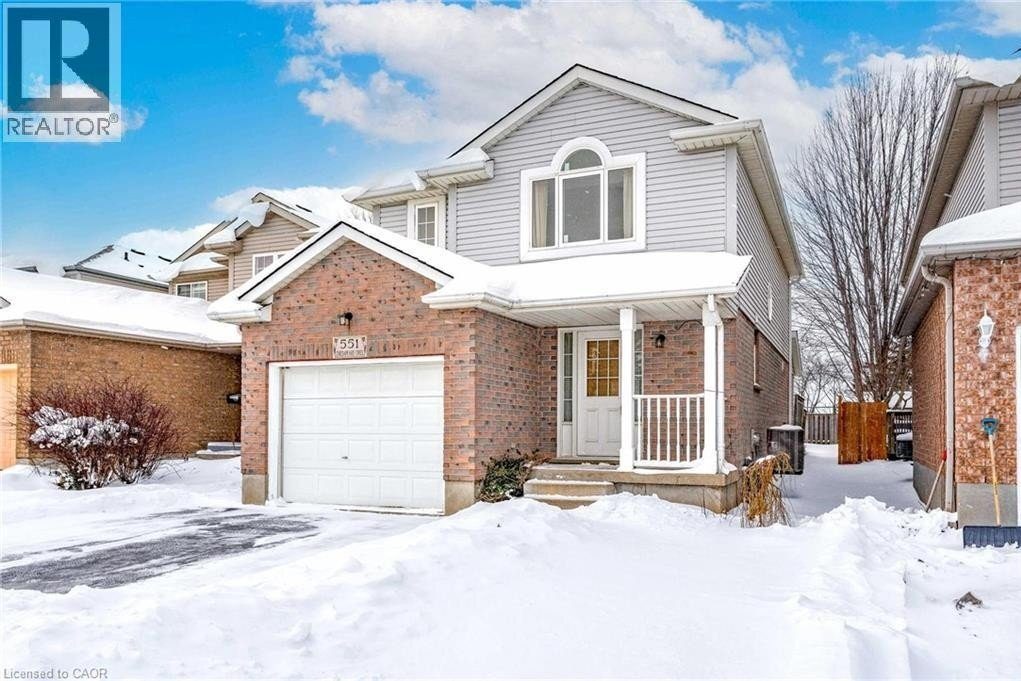
Welcome to 551 Chesapeake Crescent, a well-maintained three-bedroom home tucked away on a quiet crescent in Waterloo’s sought-after Eastbridge neighbourhood. This home is well suited for a young or growing family, offering a practical layout with bright, comfortable living spaces that are easy to enjoy day to day. The main living areas feel open and welcoming, while the generously sized bedrooms provide flexibility for children, guests, or a home office. Outside, the peaceful crescent setting offers a sense of privacy and safety, ideal for families looking for a calm place to call home. The home has seen a number of thoughtful updates over the years, helping provide peace of mind for the next owner. Improvements include a dishwasher, washer, and dryer in 2017, updated windows in 2019, a new garage door opener in 2020, updated toilets along with kitchen and bathroom sinks and shower in 2022, central air conditioning installed in 2024, new living room flooring in 2025, and a rental hot water heater replaced in 2026. A solid opportunity to put down roots in a family-friendly community while enjoying a home that has been well cared for and steadily improved over time. (id:4236)
Property Details
Rooms
4pc Bathroom
Bedroom
Bedroom
Primary Bedroom
Other
Storage
Laundry room
Family room
2pc Bathroom
Living room
Dining room
Kitchen
Characteristics
Property
Inside
Building
Highlights
Land
Sale History
| Date | Event | Price | MLS Number |
|---|---|---|---|
| Jan 20, 2026 | Listed | $699,900 | 40798427 |
Similar Properties
265 Dover Street
This detached 2+3 bedroom sprawling bungalow is a rare turnkey find, offering an oversized, open-concept main floor with a gas […]

100 Scarlett Line
Build your dream home on this prime piece of vacant land in the picturesque village of Hillsdale! This sought-after lot […]
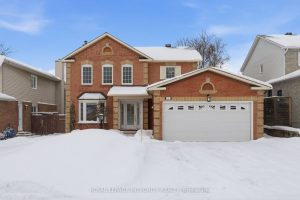
11 Rosethorn Way
A beautifully maintained family home offering space, comfort, and true peace of mind. This 4-bedroom, 2.5-bath home spans approximately 2,136 […]
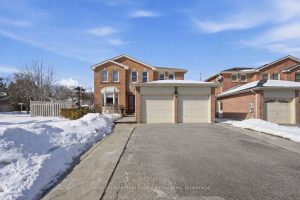
3173 Spring Creek Crescent
Welcome to 3173 Spring Creek Crescent, a stunning 4+1 bedroom, 3.5 bath, home located in a prestigious Meadowvale enclave. Set […]
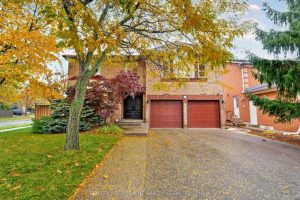
1586 Heritage Way
Showcasing inviting, comfortable family living, this executive Mattamy (Oxford model)home built in 1989 has been transformed into a sophisticated sanctuary. […]

402 – 222 The Esplanade Avenue
Welcome To Yorktown On The Park Condos In The Heart Of The Esplanade. Beautiful Bright And Spacious 2+1 Bedroom With […]