710 – 711 Rossland Road E
Description
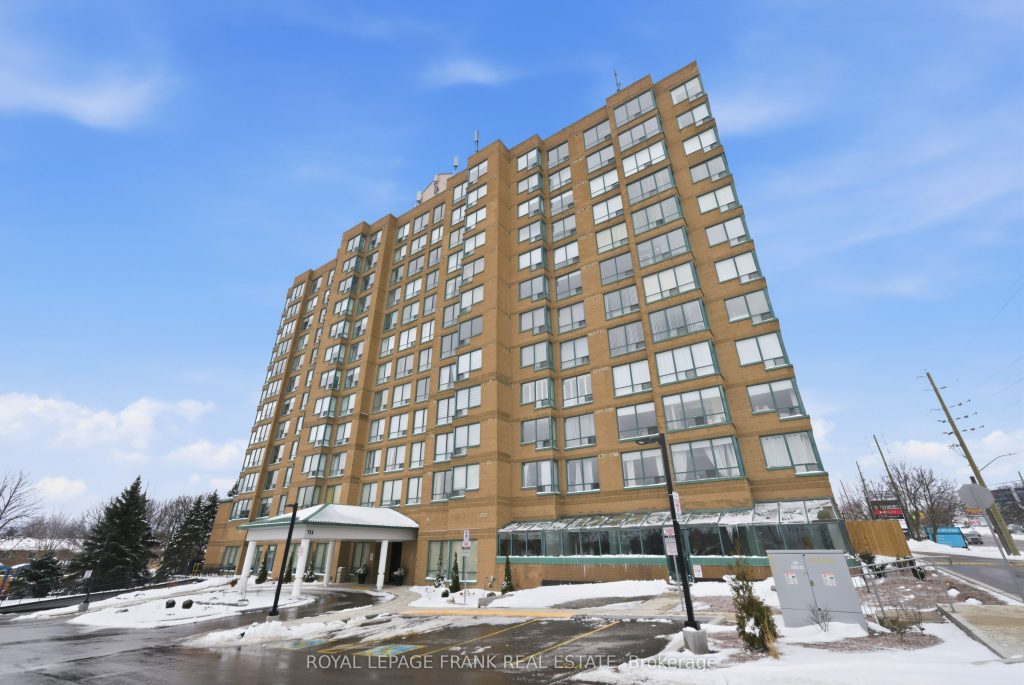
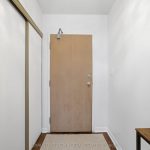
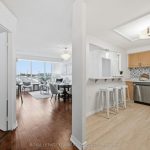
Step Into Sun-Soaked, Spacious, Turnkey Condo Living In This Gorgeous 2-Bedroom + Solarium, 2-Bath Corner Suite With A Fabulous Layout And Excellent, Unobstructed Views You’ll Never Get Tired Of! Freshly Painted Throughout, This Unit Feels Clean, Modern, And Completely Move-In Ready From The Moment You Walk In! Designed For Both Everyday Ease And Entertaining, The Stylish, Open-Concept Kitchen Is Perfect For Culinary Enthusiasts, Featuring Updated Cabinetry And Lighting, Quartz Countertops, A Breakfast Bar, And Brand New Stainless Steel Appliances(Fridge, Stove, Dishwasher). The Bathrooms Continue The Elevated Feel With Modern Light Fixtures, Refreshed Finishes, And Quartz Countertops. The Sun-Filled Solarium Off The Primary Bedroom Is The Ultimate Bonus Space, Perfect For A Work-From-Home Office, Cozy Reading Nook, Or Bright Retreat To Unwind. And It Gets Even Better: This Suite Includes Two Underground Parking Spaces Plus A Locker! A Rare Find That Adds Serious Value And Convenience! Set In A Quiet, Well-Kept Building With Standout Amenities Including A Fitness Centre, Party And Games Room, Billiards Room, Outdoor Patio, And Plenty Of Visitor Parking. Perfectly Located Near Shopping, Dining, Transit, And All Your Everyday Essentials. Whether You’re A First-Time Buyer, Downsizer, Or Investor, This Is A Rare Opportunity To Secure A Turnkey Corner Unit With Views, Space, And Upgrades That Truly Deliver. Come See It For Yourself! You’ll Fall In Love!
Property Details
Rooms
Kitchen
Dining Room
Living Room
Primary Bedroom
Bedroom 2
Solarium
Characteristics
Property
Inside
Building
Parking
Fees
Land
Sale History
| Date | Event | Price | MLS Number |
|---|---|---|---|
| Jan 20, 2026 | Listed | $429,900 | E12715258 |
| Oct 1, 2025 | Removed | E12168973 | |
| May 23, 2025 | Listed | $520,000 | E12168973 |
| Nov 15, 2004 | Sold | $168,000 | E558600 |
| Oct 21, 2004 | Listed | $172,000 | E558600 |
Similar Properties
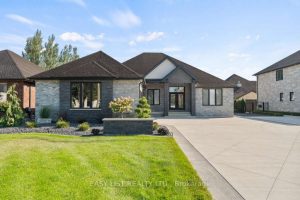
351 Old Tecumseh Road
For more info on this property, please click the Brochure button. Look no further! This stunning 2,388 sq. ft. home, […]
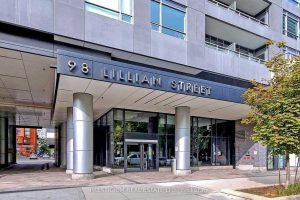
314 – 98 Lillian Street
Boutique Madison Condo At Heart Of Midtown. 2 Bed 2 Full Bath West Facing Suite W/ 9′ Ceiling. Floor To […]
71 Ronald Avenue
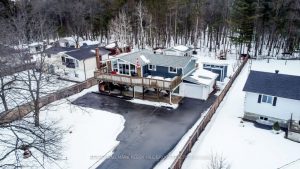
TURN-KEY HOME ON A 75 X 200 FT LOT WITHIN WALKING DISTANCE OF EDMORE BEACH! If your wish list includes […]
17 Arkell Street
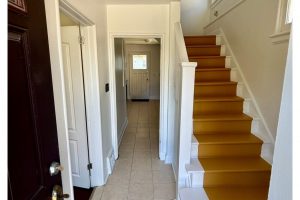
Welcome to 17 Arkell Street, Hamilton, a well-located property in the desirable Westdale community. This home features 5+2 rooms and […]
197 King Street S
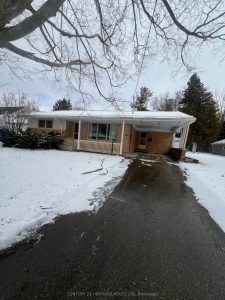
Welcome to 197 King Stree S. 2 bedroom bungalow in a highly desirable Harriston Ontario location. Close to all amenities […]
3673 Farrow Avenue
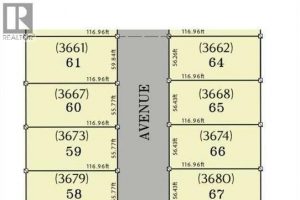
Fantastic location in Orchards of South Windsor, located just off Howard Ave. Walk to Devonshire Mall, Dougall shopping centre, 2 […]