302 – 85 Skymark Drive


Description
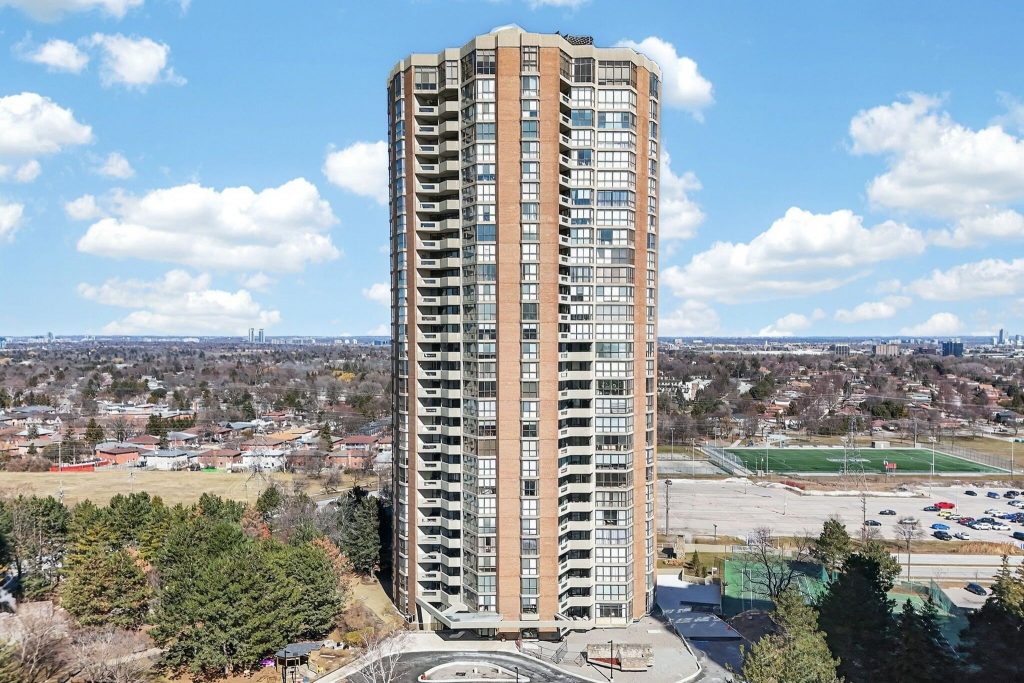
Welcome to The Classic at 85 Skymark Drive in Toronto. This south facing bright and spacious unit boasts 1528 sq. ft. of living space. The primary bedroom has a walk-out to the balcony, 2 closets and a built-in wardrobe. The primary bath is a 4 piece with a spacious separate glass shower stall and deep soaker tub. The kitchen has a sliding patio door out to the balcony, a large pantry and ample space allowing for more than one chef in the kitchen plus lots of counter space for meal prep. The spacious dining room will take a large dining table so you can host family and friends. The living and dining are combined giving you an open concept layout, with many options for design and décor. The den has a walk-in closet and neutral color wall unit. In suite laundry! A 2 piece powder room is conveniently located at the entry of the unit tucked away from the living spaces. This unit comes with 2 parking spaces and a large locker. As for the building, it offers a great lifestyle. Resort style amenities, indoor and outdoor pool, tennis courts, squash and racquet ball courts, golf simulator, billiards room, gym, library, large party room no need to rent a wedding venue! 2 guest suites, visitor parking, gatehouse, security and concierge. Easy commute, TTC, schools, hospital, shopping and amenities just minutes away!
Property Details
Rooms
Living Room Main
Dining Room Main
Kitchen Main
Primary Bedroom Main
Den Main
Characteristics
Property
Inside
Building
Parking
Fees
Highlights
Land
Similar Properties
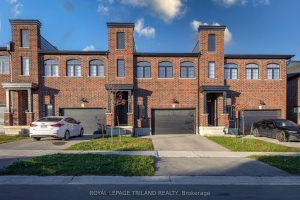
1091 Upperpoint Avenue
Welcome to 1091 Upperpoint Avenue, a stylish freehold townhouse in the desirable Riverbend /Upperpoint community of West London. This modern […]
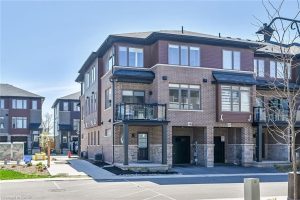
48 – 575 Woodward Avenue
Welcome to this fantastic 3-bedroom, 2-bathroom end-unit townhome located in the heart of Hamilton! Offering both style and function, this […]
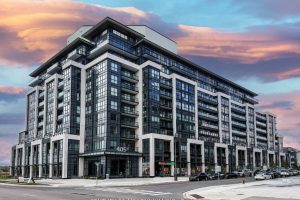
810 – 405 Dundas Street W
Welcome to The Distrikt Trailside Condos in vibrant North Oakville! Suite 810 offers penthouse-style living – no unit above you […]
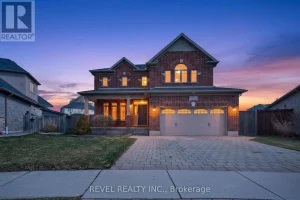
3190 Pincombe Drive
Beautifully maintained and thoughtfully upgraded, this home offers the space, flow, and functionality that make everyday living feel effortless. The […]
301 – 15 Bruyeres Mews
Welcome to this beautiful boutique-style building near Toronto’s vibrant waterfront, ideally located just steps from scenic waterfront trails, the Entertainment […]
193 Victoria Street N
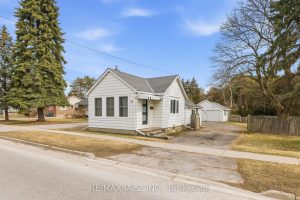
Welcome to 193 Victoria St N, a bright 2 bedroom bungalow on a large in town lot. Enjoy this easy […]