18 – 1460 Garth Street
Description
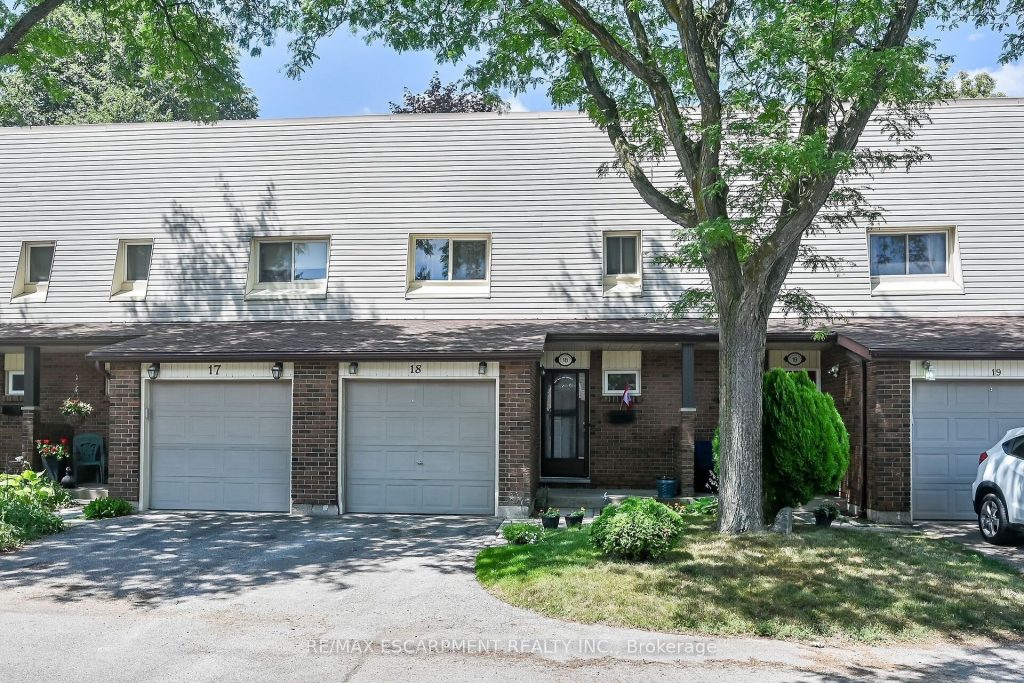
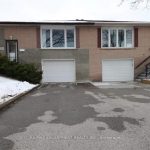
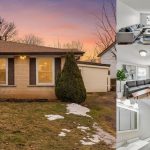
Very well kept fully finished 3 bedroom, 1.5 bath 2 storey townhome with bonus den in quiet complex in desirable west mountain location. Wonderfully peaceful rear yard with no close by rear neighbours. All three levels carpet free. Parquet flooring throughout living room & dining room. Main floor offers functional kitchen with newer countertops 2025, eat-in breakfast bar & ceramic flooring, as well as a formal dining room and spacious living room with sliding door to rear patio & yard plus a convenient powder room. Hardwood staircase leads to second level featuring three generous sized bedrooms, all with laminate flooring, & 4 piece bath with several updates including toilet, vanity & ceramic flooring 2023. Fully finished lower level provides more living space & features roomy & cozy rec room with pot lights & laminate flooring, den (potential 4th bedroom) also with laminate flooring & utility room with laundry area. Two piece rough-in bath offers potential for future extra bathroom. Updated panel box 2015. Some newer windows 2024. Quick and easy access to the Linc. Close to all amenities.
Property Details
Rooms
Living Room Main
Dining Room Main
Kitchen Main
Bathroom Main
Primary Bedroom Second
Bedroom 2 Second
Bedroom 3 Second
Bathroom Second
Recreation Basement
Den Basement
Utility Room Basement
Characteristics
Property
Inside
Building
Parking
Fees
Land
Similar Properties
7 Seventh Avenue South
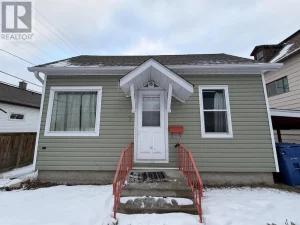
Charming 2-bedroom home on a corner lot offering approx. 836 sq. ft. of living space. Features include updated 100 amp […]
21 Autumn Lane
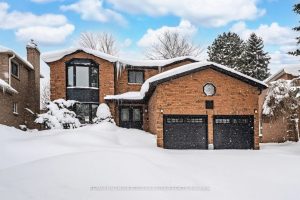
FIVE-BEDROOM FAMILY HOME WITH MODERN UPGRADES, EFFORTLESS STYLE, & OVER 3,000 SQ FT OF LIVING SPACE – THE NEXT CHAPTER […]
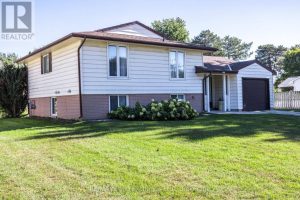
991 Bricker Street North
First tome Offered! A Lovely well maintained, 4 bedroom 1&1/2 bath Family Home in the Heart of Port Elgin. It […]
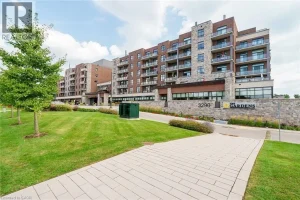
206 – 3290 New Street
Luxurious retirement living in the sought after Maranatha Gardens seniors life lease building, this 1 bedroom + den, 2 bathroom […]
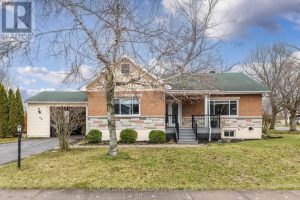
40 Bethune Avenue
Welcome to 40 Bethune Avenue in the charming village of Long Sault – ideal for growing families seeking both comfort […]
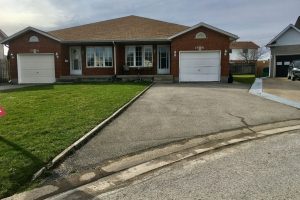
7701 Cortina Crescent
This Home isn’t just a House; it’s the solution to the ‘together but separate’ lifestyle your family has been searching […]