4 Colleen Bay Way
Description
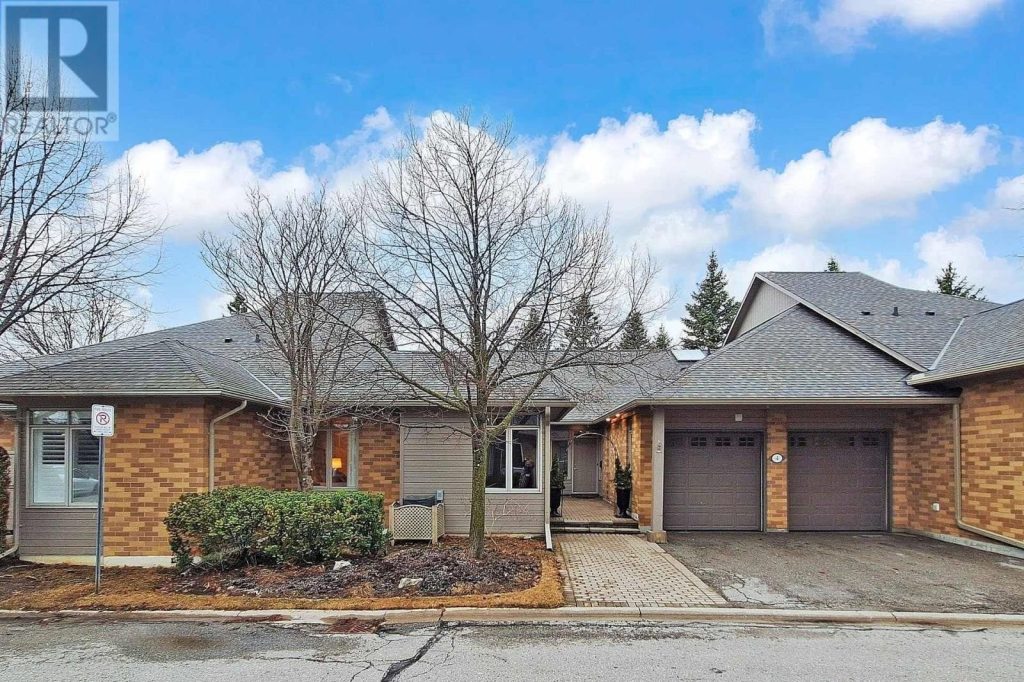
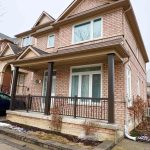
Swan Lake Living. This is what people come here for. Set in Markham’s most loved adult lifestyle community, this 2,000+ sqft bungalow gives you the space you want, without the upkeep you don’t. Comfortable, easy to live in, and designed for real life whether that means quiet mornings, hosting family, or heading out to enjoy everything the community has to offer. The great room is the heart of the home, with a vaulted ceiling, a striking fireplace, and French doors that fill the space with natural light and connect seamlessly to the outdoors. The kitchen is bright and functional, with crisp white cabinetry, opulent quartz counters, new stainless steel appliances, and a skylight that keeps the space bright all day long. There’s a formal dining room complete with French doors and a walk-out to a private patio perfect for summer dinners or a quiet glass of wine. The main floor offers three bedrooms, including a spacious primary suite with a renovated 5-piece ensuite and its own walk-out to the private patio. Hardwood floors run throughout, and the main floor laundry with direct access to the double car garage makes day-to-day living easy. The finished basement adds even more flexibility, with a large rec room, an additional bedroom and bathroom, and plenty of storage ideal for guests, hobbies, or additional living space. When you move into Swan Lake, your to-do list will get a whole lot shorter! Maintenance fees cover the essentials (and then some): Exterior maintenance, lawn and garden care, and snow cleared right to your door. Also included is 24-hour gatehouse security, High-speed internet, cable TV, and water. You’ll also enjoy full access to resort-style amenities, including indoor and outdoor pools, a gym, tennis and pickleball courts, bocce. There are social events when you want them, and privacy when you don’t. Lock it up and travel, or settle in and enjoy.
Property Details
Rooms
Foyer Main
Great Room Main
Dining Room Main
Kitchen Main
Laundry Main
Primary Bedroom Main
Bedroom 2 Main
Bedroom 3 Main
Bedroom 4 Basement
Recreation Basement
Workshop Basement
Characteristics
Property
Inside
Building
Parking
Fees
Land
Sale History
| Date | Event | Price | MLS Number |
|---|---|---|---|
| Apr 01, 2026 | Listed | $1,398,000 | N12946942 |
Similar Properties
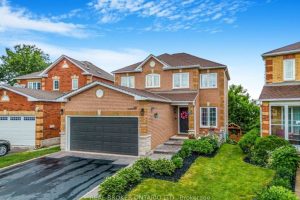
184 Howard Crescent
**Watch Virtual Tour** Nestled in one of Orangeville’s most desirable family neighbourhoods, this beautifully upgraded 4-bedroom, 4-bath detached home backs […]
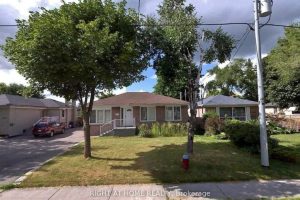
513 Lynett Crescent
Updated Bangalow in A Demand Neighbourhood With Premium Lot 50 x 100 on a Child Safe Crescent. Separate Entrance to […]
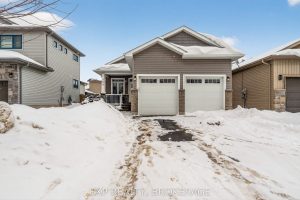
160 Mcdonough Crescent
Welcome home to this beautifully maintained bungalow on a quiet street in desirable Amherstview. Featuring eye-catching stone wraparound detail, this […]
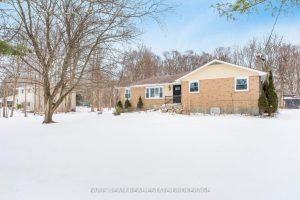
7349 County Road 14 N/a
Top 5 Reasons You Will Love This Home: 1) Enjoy a slower pace of life without sacrificing convenience, with this […]
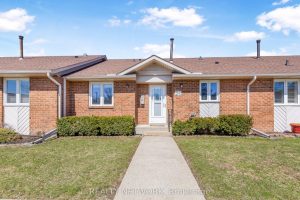
54 – 122 Bunting Road
Located in central St. Catharines, this solidly built two plus one bedroom, two bathroom townhouse condominium offers convenient main floor […]
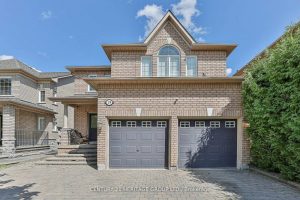
29 Eminence Road
Stunning, Bright & Spacious 4-Bedroom Detached Home In Desirable Dufferin Hill! Open-concept layout with a large great room featuring a […]