16 – 94 Aspen Springs Drive
Description
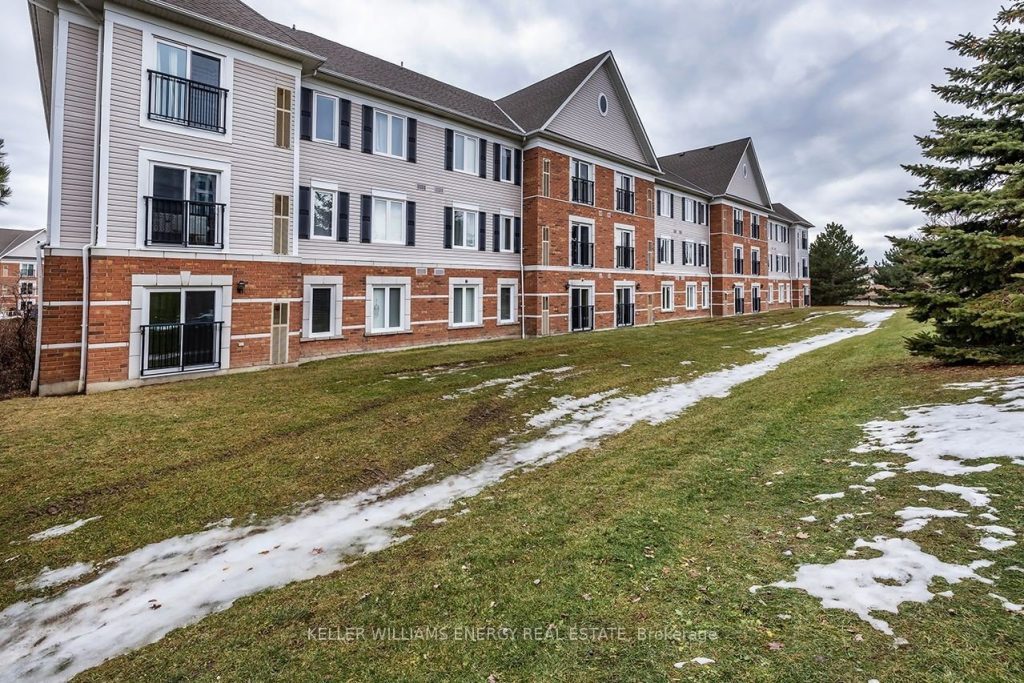
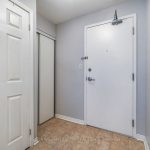
Welcome to 94 Aspen Springs Drive, Unit 204, a bright and thoughtfully designed one-bedroom, one-bathroom condo offering comfortable, low-maintenance living in the heart of Bowmanville. Step into the modern, open-concept kitchen, featuring stainless steel appliances, a stylish backsplash, and a functional breakfast bar that opens seamlessly into the living space, ideal for everyday living and entertaining. The living room, finished in broadloom, is filled with natural light and features a Juliet balcony overlooking the front, creating an inviting and airy atmosphere. The spacious primary bedroom offers plush broadloom flooring and a generous walk-in closet, providing a comfortable and private retreat. The three piece bathroom is conveniently located nearby, and the suite is completed with an ensuite laundry closet, offering added ease and functionality .Residents enjoy access to excellent building amenities, including a fully equipped community gym and a party room, perfect for hosting family and friends. A playground located just outside the building enhances the community feel and everyday convenience. Ideally located in Bowmanville, this condo is close to shopping, restaurants, schools, public transit, and all essential amenities, with quick and easy access to Highway 401 for commuters. Bowmanville offers a welcoming small-town atmosphere with modern conveniences, scenic trails, waterfront access, and a vibrant downtown core. Additional features include one exclusive parking space. Perfect for downsizers, first-time home buyers, or investors, this well-maintained condo offers exceptional value, lifestyle, and convenience in one complete package.
Property Details
Rooms
Kitchen
Living Room
Dining Room
Primary Bedroom
Bathroom
Characteristics
Property
Inside
Building
Parking
Fees
Land
Sale History
| Date | Event | Price | MLS Number |
|---|---|---|---|
| Jan 19, 2026 | Listed | $394,900 | E12707872 |
Similar Properties
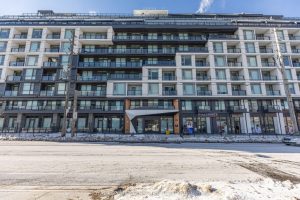
813 – 556 Marlee Avenue
Welcome to Unit 813 at 556 Marlee Ave! a stylish 1+Den, 1-bath condo offering the perfect blend of modern design […]
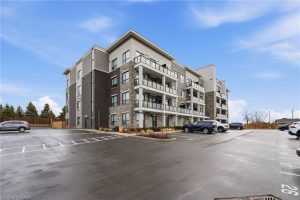
203 – 120 Springvalley Crescent
Welcome to this beautifully upgraded 2-bedroom condo in a desirable neighbourhood on the Hamilton Mountain. Offering a thoughtfully designed layout, […]
124 Forest Lane
Welcome to the family-friendly community of Forest Park. This well-maintained and inviting 3+2 bedroom home offers exceptional space and comfort, […]
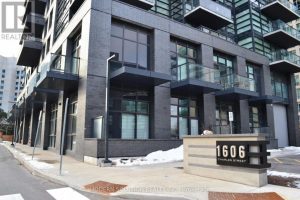
103 A – 1606 Charles Street
Close to 1000 SqFt. Fantastic Location. Welcome To The Landing Condos. Building Offering Modern Living In The Heart Of Whitby! […]
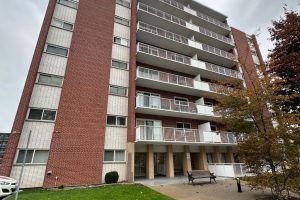
401 – 8 Woodman Drive S
Spacious 1 bedroom unit with large principle rooms. Open concept living space with updated kitchen complete with stainless appliances and […]
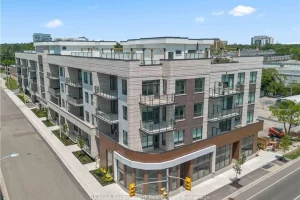
105 – 123 Maurice Drive
Experience luxury living in South Oakville with this stunning 2-bedroom plus den model suite at The Berkshire Residences, now move-in […]