2320 Warrington Way


Description
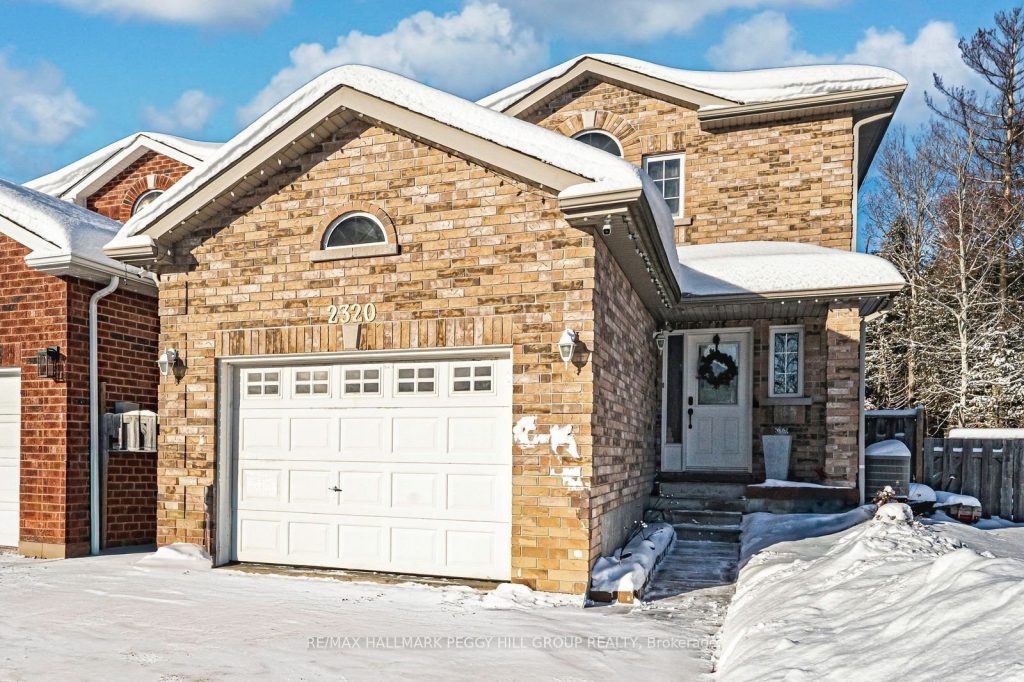
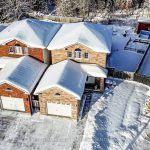
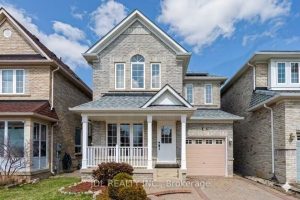
THE MISSING LINK TO YOUR HOME SEARCH: 2-STOREY HOME BACKING ONTO EP LAND NEAR THE BEACH! Morning coffee on the covered front porch, kids walking to school, and Warrington Park just down the street, and sunset drives to Innisfil Beach and Park minutes away set the scene for everyday life at 2320 Warrington Way. This 2-storey link home, built in 2001, is framed by an all-brick exterior, an interlock walkway, a private double-wide driveway, and an attached garage with a convenient inside entry. The deep 144 ft lot backing onto environmentally protected land means no direct neighbours behind and a backyard that truly feels like your own. The fenced yard is made for real living, with a firepit area for evening gatherings, space to garden, room to play, and a shed to keep everything organized. The eat-in kitchen walks out to the back deck for easy outdoor meals, the living room glows with a gas fireplace on cozy nights, and the finished basement rec room is ready for movie marathons and laid-back weekends. Upstairs, three bedrooms include a primary with a walk-in closet and 4-piece semi-ensuite access, and updated shingles adds everyday peace of mind. With the library, dining, shopping, and daily essentials all just a short drive away, this #HomeToStay is well suited to first-time buyers or growing families.
Property Details
Rooms
Kitchen
Living Room
Primary Bedroom
Bedroom 2
Bedroom 3
Recreation
Characteristics
Property
Inside
Building
Parking
Fees
Utilities
Land
Sale History
| Date | Event | Price | MLS Number |
|---|---|---|---|
| Jan 19, 2026 | Listed | $599,000 | N12709552 |
| Apr 24, 2004 | Sold | $195,000 | S0402464 |
| Apr 14, 2004 | Listed | $197,900 | S0402464 |
Similar Properties
1056 Lippert Lane
Escape the city and embrace year-round lakeside living at 1056 Lippert Lane in beautiful Bancroft. Nestled in one of Ontario’s […]
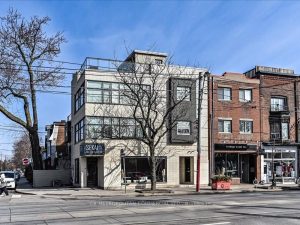
968 Queen Street W
Fantastic Vibrant Queen St W. Corner property, Between Ossington & Shaw. High Visibility, impressive street presence, Rare Opportunity! Excellent Ground […]
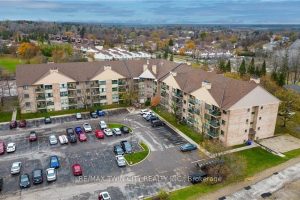
318 – 15 Hofstetter Avenue
VIEWS OF CHICOPEE SKI HILL! Welcome to this bright and beautifully maintained 2-bedroom, 2-bathroom condo offering just under 900 sq […]
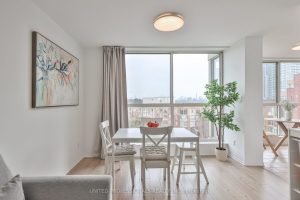
828 – 22 Southport Street
Very private and quiet wraparound corner suite offering spectacular 270-degree unobstructed views and abundant natural light in a high-quality Tridel-built […]
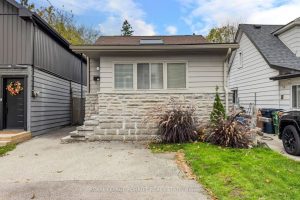
30 Thirtieth Street
Welcome to this lovely 2-bedroom starter home ideal for first time buyers. Hardwood floors throughout and a separate dining room-perfect […]
54 Joseph Glover Avenue
Exceptional Monarch detached home in the tranquil Berczy community – freshly painted and thoughtfully upgraded throughout. This south-facing home features […]