2238 Lyndhurst Drive
Description
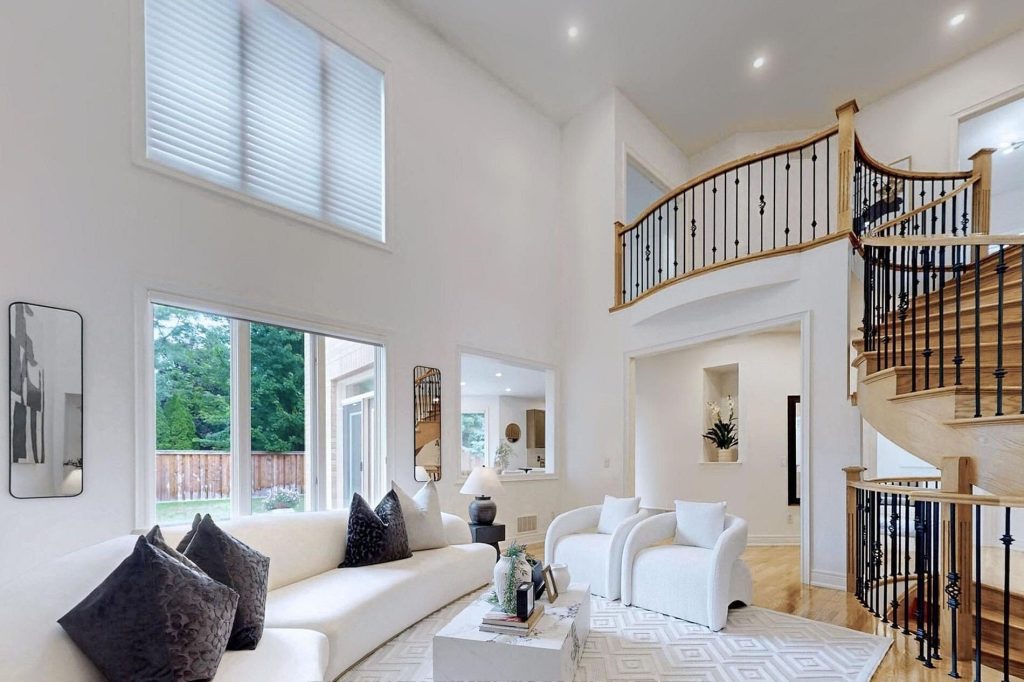
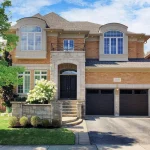
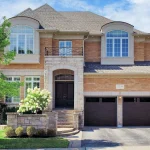
MOVE BEYOND THE STANDARD in Oakville’s prestigious Joshua Creek. This refined 4,200+ SF residential asset is a masterclass in architectural volume and intentional flow. Engineered for grand-scale entertaining, the residence opens to a soaring double-height foyer and a curved staircase, leading into a light-filled living space anchored by a sophisticated two-sided gas fireplace. The formal dining room features custom coffered ceilings, while the chef-inspired kitchen and breakfast room offer a seamless transition to the private porch and rear grounds. STRATEGIC LAYOUT & DESIGN – A secondary staircase provides direct lower-level access, complemented by a dedicated mudroom/laundry and abundant storage solutions. The upper gallery leads to a primary suite designed as a private sanctuary, featuring a spa-caliber ensuite and dual walk-in closets. Three additional oversized bedrooms offer unparalleled versatility, including a semi-ensuite and a private ensuite with a custom window bench. PREMIER LOCATION & ACCESS – Positioned within the catchment of Ontario’s top-tier institutions-Joshua Creek Elementary and Iroquois Ridge SS-this property offers proximity to elite golf clubs, tranquil trail systems, and rapid transit/highway corridors (403/QEW/407). Experience the intersection of luxury and logic. Move Beyond the Search.
Property Details
Rooms
Library Main
Living Room Main
Great Room Main
Dining Room Main
Breakfast Main
Kitchen Main
Pantry Main
Laundry Main
Primary Bedroom Second
Bedroom 2 Second
Bedroom 3 Second
Bedroom 4 Second
Characteristics
Property
Inside
Building
Parking
Fees
Utilities
Land
Sale History
| Date | Event | Price | MLS Number |
|---|---|---|---|
| Apr 2, 2026 | Listed | $2,449,000 | W12949344 |
| Feb 24, 2026 | Removed | W12450862 | |
| Oct 8, 2025 | Listed | $2,499,000 | W12450862 |
| Aug 12, 2025 | Removed | W12227436 | |
| Jun 17, 2025 | Listed | $2,699,888 | W12227436 |
| Jan 31, 2025 | Removed | W9264327 | |
| Aug 21, 2024 | Listed | $2,799,900 | W9264327 |
| Jan 18, 2007 | Sold | $755,000 | W1041281 |
| Dec 13, 2006 | Listed | $809,900 | W1041281 |
Similar Properties
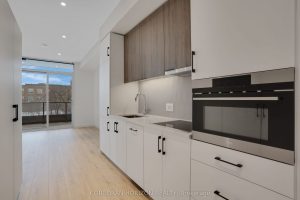
313 – 741 King Street W
Welcome to Suite 313 at 741 King Street West, where modern design meets the energy of downtown Kitchener. This stylish […]
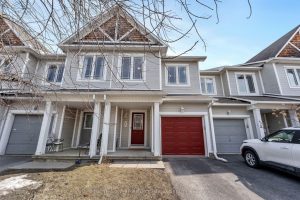
18 – 63 Madaket Private
Welcome to this beautifully maintained 3-bedroom, 3-bathroom townhouse offering the perfect blend of comfort, convenience, and low-maintenance living. This exceptional […]
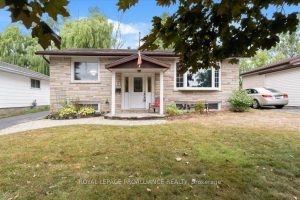
14 Connolly Avenue
Motivated Sellers ! Welcome to 14 Connolly Ave. Located in a great family friendly neighbourhood with close proximity to CFB […]
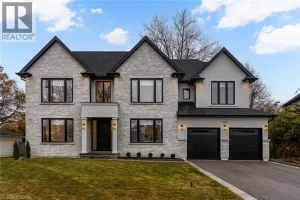
102 Cumming Court
Crafted with exceptional attention to detail and completed in 2025 (Tarion warranty), this custom two-storey luxury home offers nearly 6,000 […]
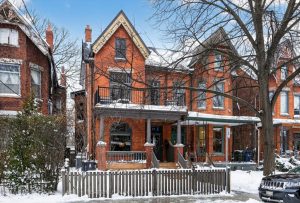
77 Borden Street
Step through the oversized solid-core door into the historic vestibule of this impressive home and absorb the scale, presence and […]
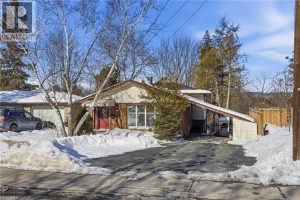
172 Old Ancaster Road
This charming and immaculately maintained 4-level backsplit is located in the heart of Dundas’ coveted Pleasant Valley neighbourhood, known for […]