34 Church Street


Description
Prime Village location! This spacious 5-bedroom home offers exceptional flexibility for multigenerational living, investment potential, or a home-based business. Featuring 2 full baths and 2 half baths, multiple living areas, and a functional kitchen with quality Elmwood cabinetry. Previously used as a professional office, the home includes two separate entrances-ideal for a clinic, studio, or private workspace. The upper level offers a separate primary suite with ensuite and laundry, plus four additional bedrooms. Layout allows for easy conversion to a granny suite or private space for extended family or adult children. Detached insulated garage/workshop plus attached garage add further value. A rare opportunity within walking distance to all Village amenities.
Property Details
Rooms
Kitchen Main
Dining Room Main
Living Room Main
Library Main
Bathroom Main
Family Room Main
Bathroom Main
Other Main
Primary Bedroom Second
Bedroom Second
Bedroom Second
Bedroom Second
Characteristics
Property
Inside
Building
Parking
Fees
Utilities
Land
Sale History
| Date | Event | Price | MLS Number |
|---|---|---|---|
| Mar 30, 2026 | Listed | $749,000 | X12933850 |
Similar Properties
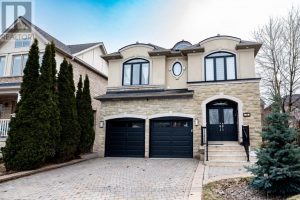
14 Riel Drive
Stunning & elegant former Model Home nestled on a quiet street in one of Richmond Hill’s Finest Communities. Boasting an […]

1905 – 160 George Street
Experience elevated living at 160 George Street, a prestigious address in Ottawa’s vibrant ByWard Market. Perched on a high floor, […]
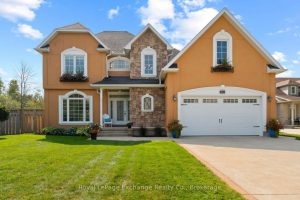
556 Hunter Street
Under the Kincardine sun in the desirable Hunter’s Ridge community, you’ll find this meticulously maintained terracotta beauty. Tucked away on […]

13 Upper Canada Drive
Welcome to 13 Upper Canada Drive, a truly exceptional residence set within one of Niagara-on-the-Lake’s most sought-after and established neighbourhoods. […]
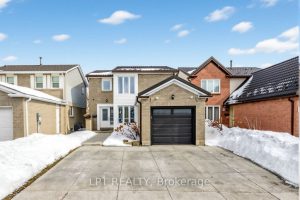
6 Nutmeg Street
Welcome to this beautifully maintained 3+1 bedrooms, 3 Full baths and powder room, two-storey home located in Brampton’s desirable N […]
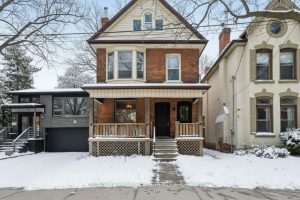
13 Bruce Street
Nestled in the heart of Hamilton’s beloved Durand neighbourhood, this character-rich home is the perfect blend of charm, comfort, and […]