13 Bruce Street
Description
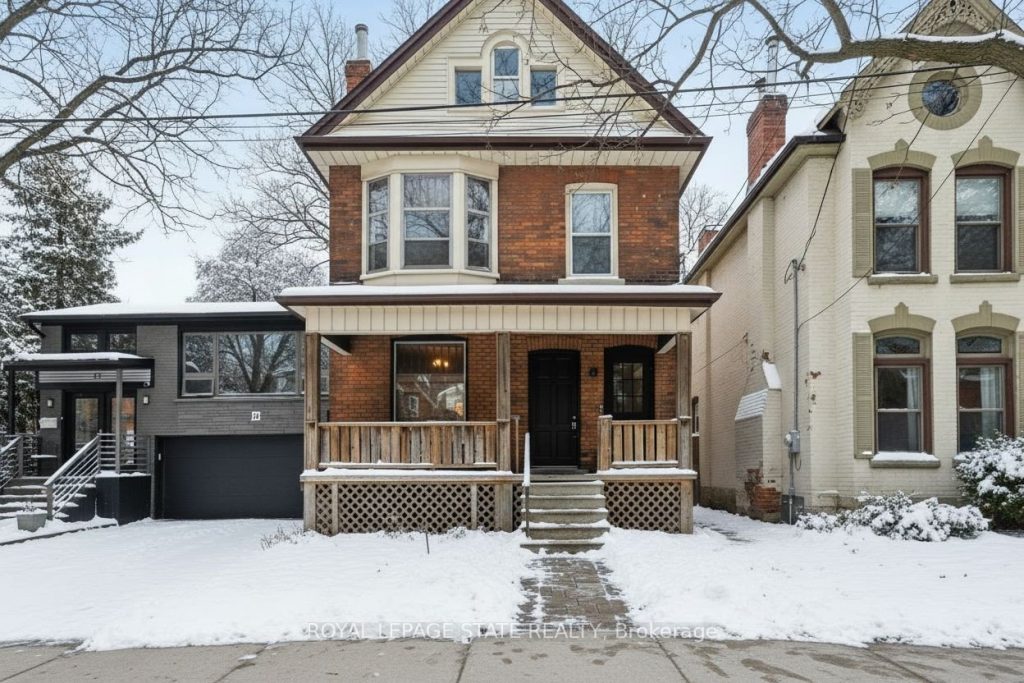
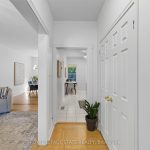
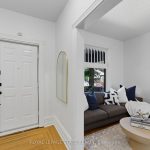
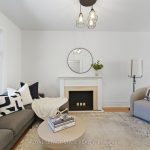
Nestled in the heart of Hamilton’s beloved Durand neighbourhood, this character-rich home is the perfect blend of charm, comfort, and flexibility for modern urban living. With the option to enjoy it as a single-family home, create a 2-family setup, or build an investment suite, the property is designed to adapt to real-life needs whether that’s supporting multigenerational living, offsetting monthly costs, or making room for your next chapter.The finished attic adds even more opportunity, ready to become a loft-inspired primary retreat, creative workspace, or a welcoming spot for extended family. Two front entrances provide natural separation, while the main floor features a spacious living room, separate dining room with 9-ft ceilings, large windows, and a bright eat-in kitchen, plus a convenient three-piece bath.Upstairs, hardwood flooring leads to two generous bedrooms, a handy kitchenette, and a four-piece bathroom ideal for guests, older kids, or a future rental suite.Outside, the fully fenced backyard with sunny eastern exposure is made for morning coffees, vegetable gardens, or easy weekend get-togethers. And with Durand’s mix of cafés, indie restaurants, galleries, parks, and everyday conveniences just steps away, you’re living in one of Hamilton’s most walkable and welcoming communities.
Property Details
Rooms
Foyer
Living Room
Dining Room
Kitchen
Bathroom
Bedroom
Bedroom
Kitchen
Bathroom
Bedroom
Other
Characteristics
Property
Inside
Building
Suite
Parking
Fees
Land
Sale History
| Date | Event | Price | MLS Number |
|---|---|---|---|
| Sep 18, 2025 | Listed | $724,900 | X12413154 |
| Apr 26, 2012 | Sold | $292,000 | X2334597 |
| Apr 12, 2012 | Listed | $293,900 | X2334597 |
Similar Properties
9197 County 91 Road
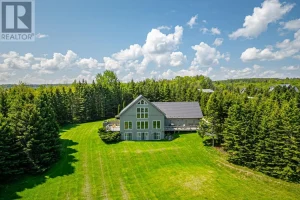
Welcome to your private country estate, set on 9.02 acres of breathtaking natural landscape with panoramic views stretching across Georgian […]
42 Mount Forest Drive
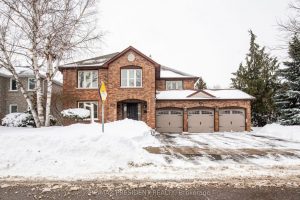
Luxury, privacy, and entertainer’s paradise at 42 Mount Forest. This 3,600 sq ft all-brick home sits on a rare 65′ […]
28 Conover Street
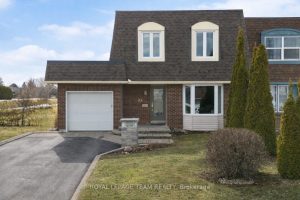
Tucked onto a quiet, mature street in the heart of Craig Henry-siding onto greenspace, this lovely 3-bed, 4-bath home exudes […]
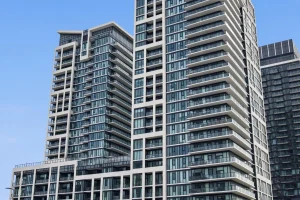
1623 – 9000 Jane Street
Welcome to Modern Condo Living in the Heart of Vaughan ! This Bright and Stylish *1 Bedroom *1Bathroom *1 Parking […]
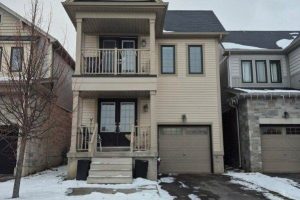
23 Galloway Avenue
PREMIUM LOT LOCATION! Welcome to 23 Galloway, a stunning 4-bedroom home in Caledonia’s sought-after Avalon community. Unlike interior lots, this […]
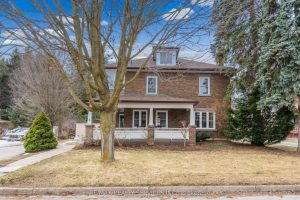
2 Maple Avenue
The gorgeous Century Home has it all! Tucked away in a pocket of Caledon East downtown and it’s amenities, this […]